At a glance
72homes as filed
1block, 4 floors
0.99acres
49%open ground
3 & 4BHK
25%complete as filed
₹2.6 Crfrom
Oct 2029possession filed
Sizes and the opening price are UKN's; unit counts come off the RERA filing. Note the filing also registers two commercial units in the same building.
| Type | Homes (as filed) | Size | Price |
|---|---|---|---|
| 3 BHK · type 1 | — | 1,870 sq ft | ₹2.6 Cr onwards |
| 3 BHK · type 1A | — | 1,870 sq ft | On request |
| 3 BHK · type 3 | — | 1,840 sq ft | On request |
| 3 BHK (all types) | 65 | 1,820 – 1,870 sq ft | — |
| 4 BHK | 5 | 2,750 sq ft | On request |
| Commercial | 2 | On request | On request |
UKN's own project page carries a statistics block reading “5 acre community, 3 towers, 346 units, 1204–1802 sq ft” — none of which matches this project. The same block appears verbatim on another developer's site built from the same template, so it is placeholder text left in by mistake. The RERA filing is the number to trust: one block, four floors, 0.99 acres, 72 registered units. The page's own headline — a one-acre boutique community of 70 homes — agrees with the filing.
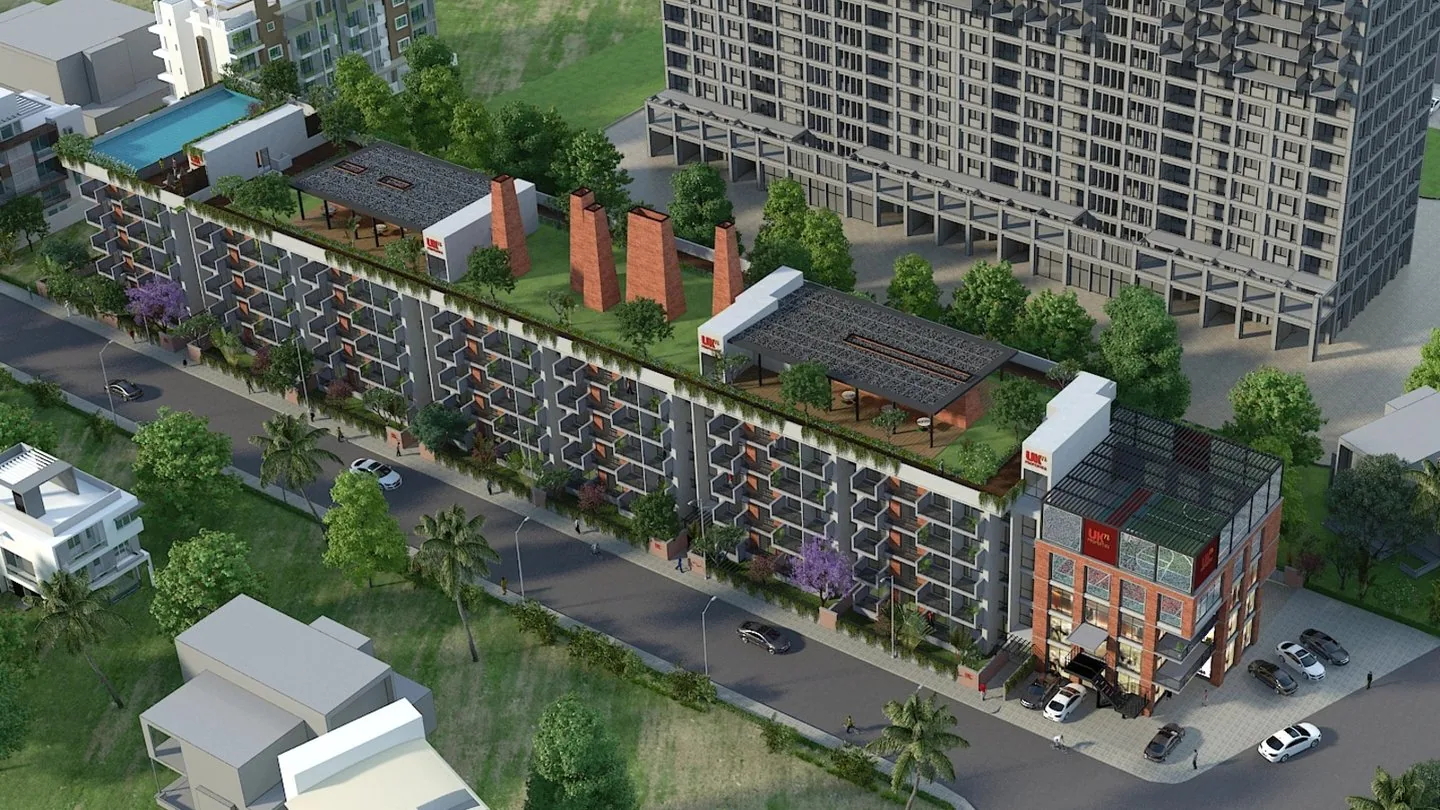
UKN's own drawing — a single low-rise block along the length of the plot, with the amenity deck on the roof rather than the ground.
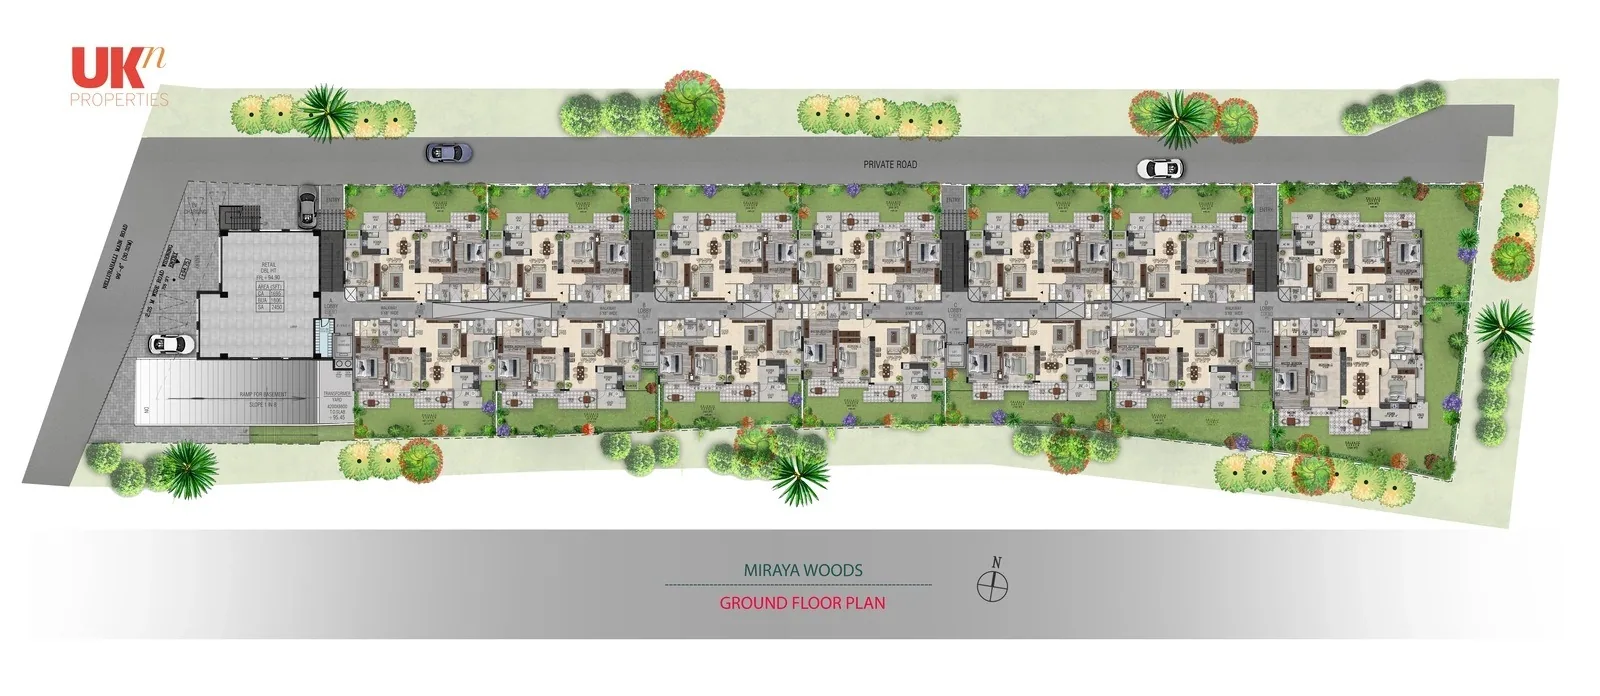
Roughly forty amenities, most of them on an active rooftop, because on a one-acre plot the roof is where the space is.
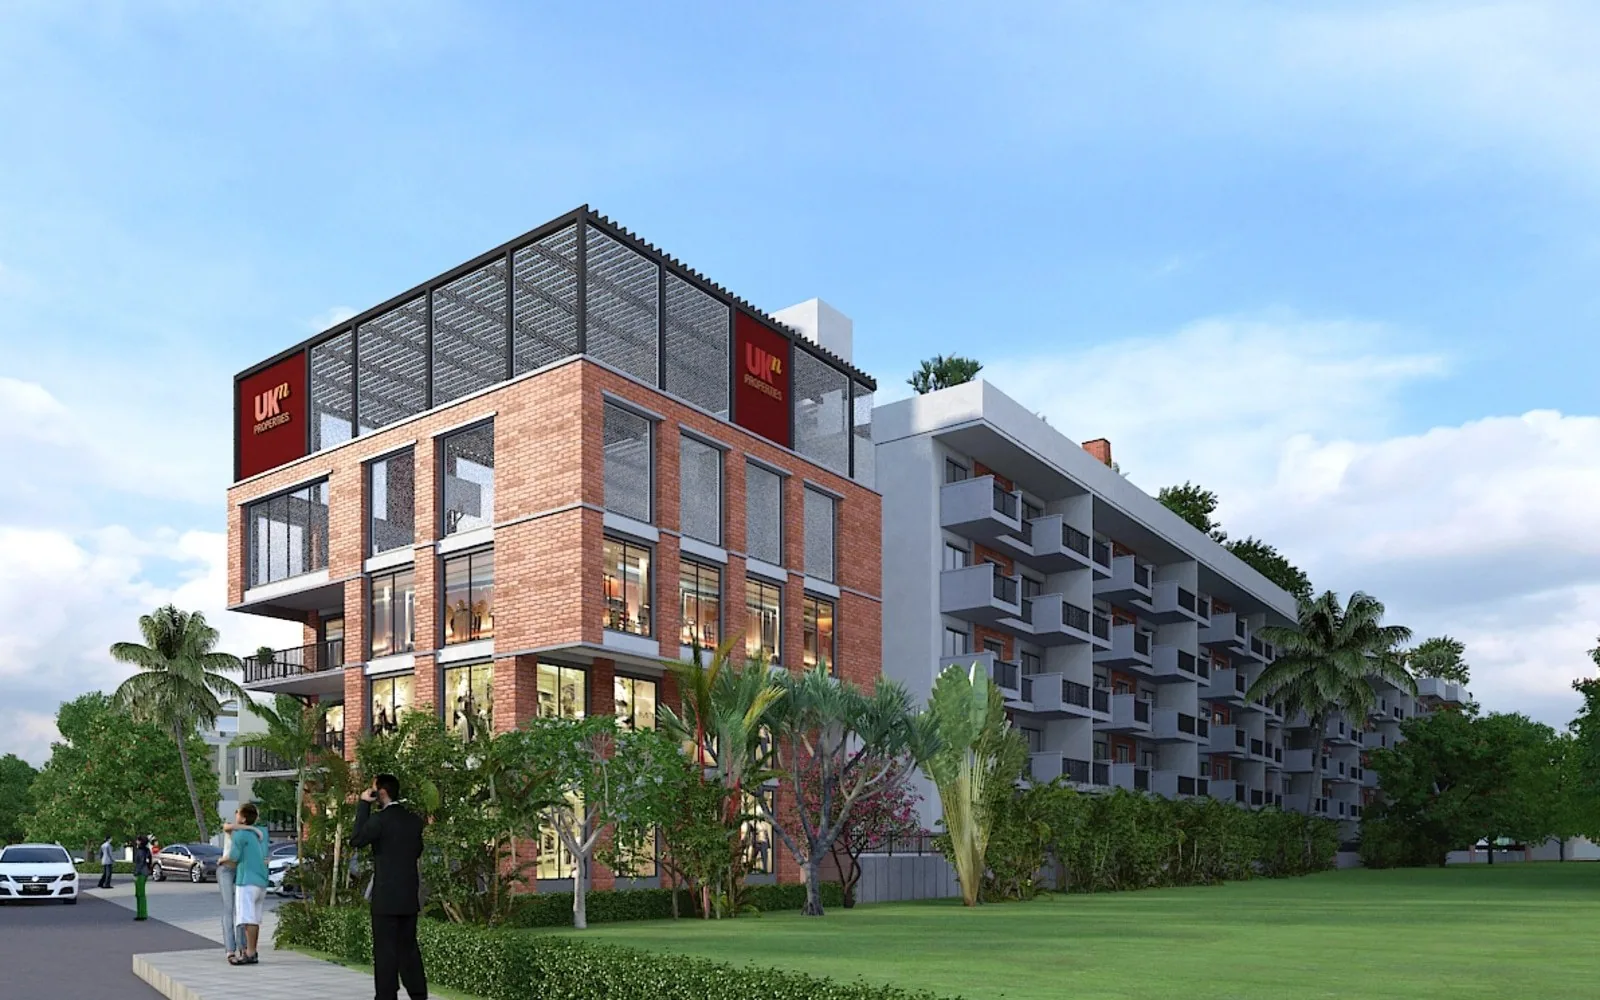
Developer renders — artist's impressions of a project that is 25% built, not photographs. The interiors are show-flat visualisations.
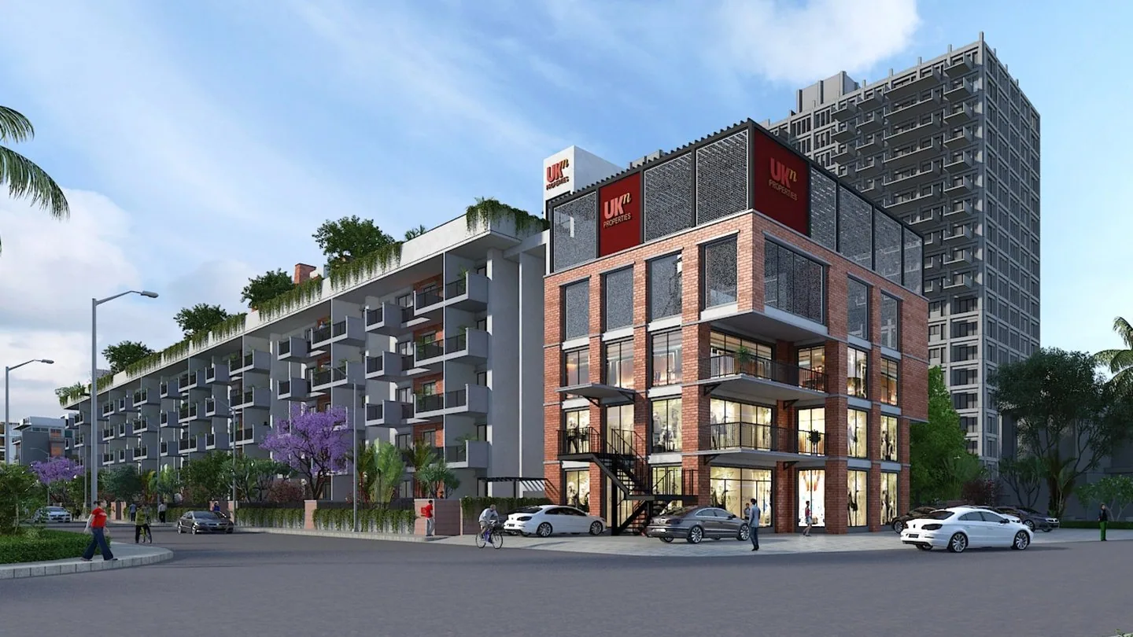
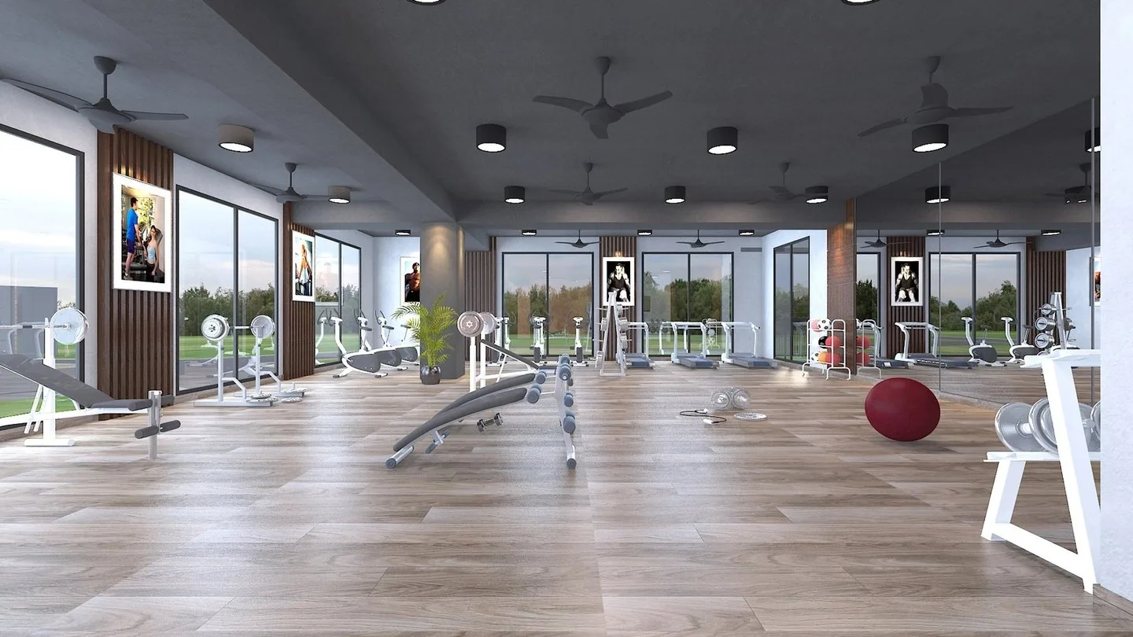
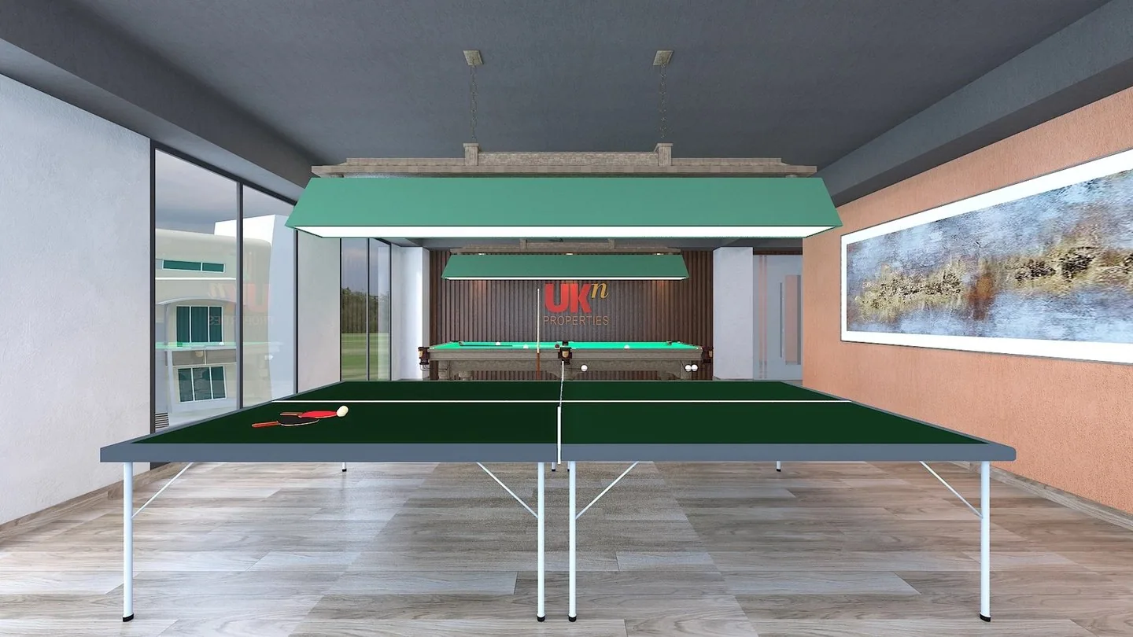
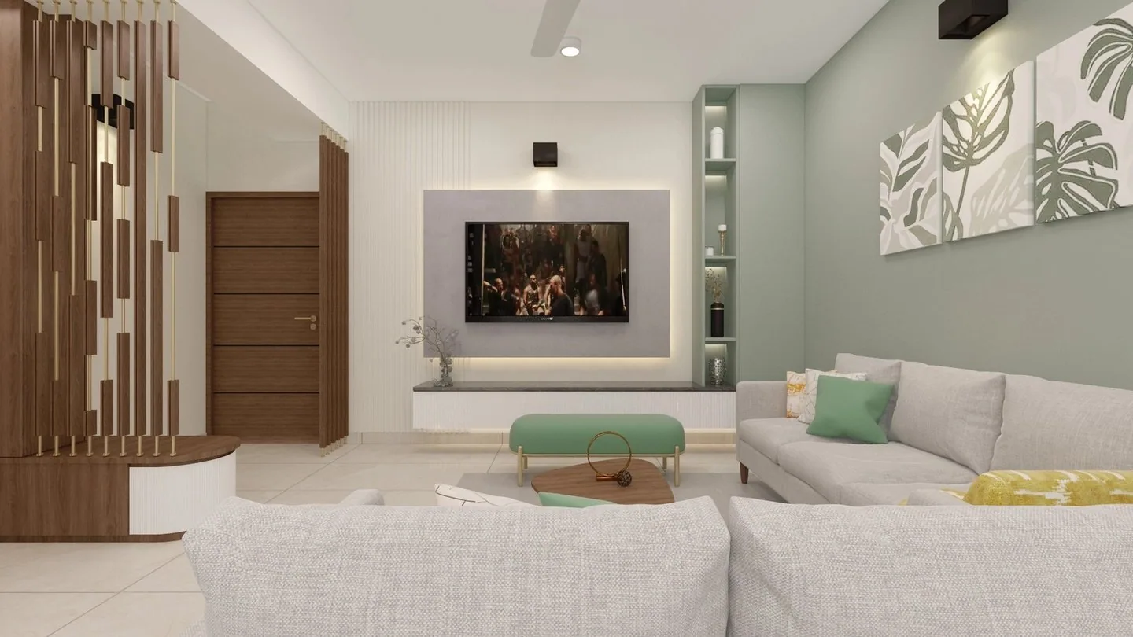
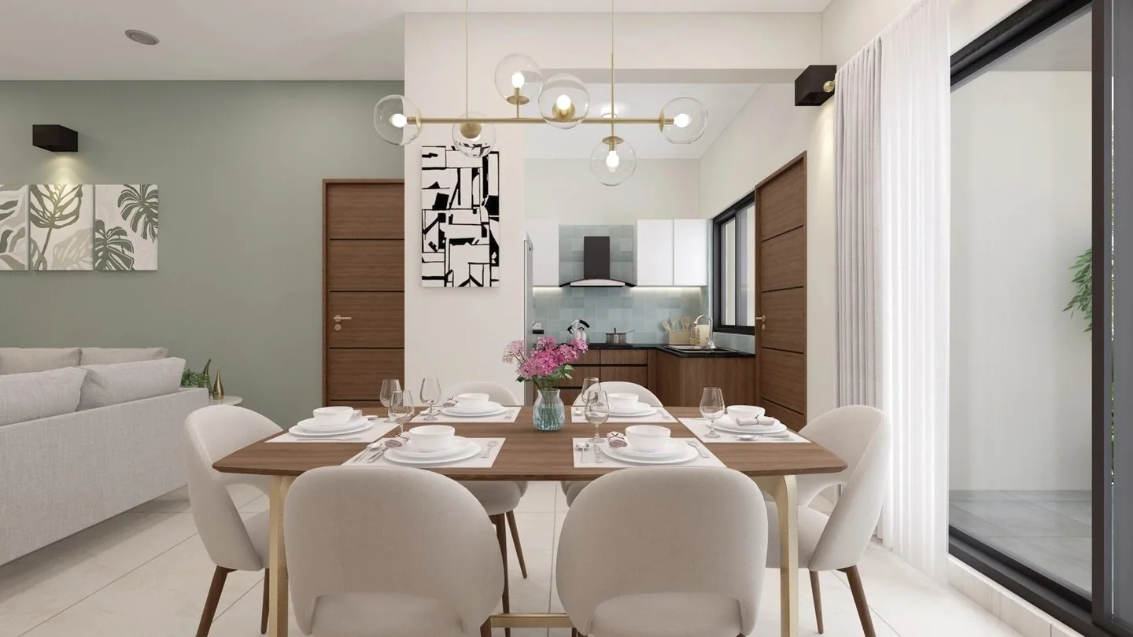
Siddapura, on Nallurhalli Main Road — this is Whitefield proper rather than the Hoskote fringe, with Brookefield and the tech parks a short drive away. A one-acre plot next to an arterial road means checking the noise on a weekday morning, not a Sunday.
What the promoter has filed with Karnataka RERA. We check this on every project before we show it to you — and it is what you should check before you pay.
PRM/KA/RERA/1251/446/PR/180424/006797
Verify this project on the RERA portal ↗
Filing details are drawn from the project's Karnataka RERA registration and its quarterly progress reports. Sizes, the opening price, the amenity list, the plans and the renders are as published by UKN and are the developer's representations, not ours. Renders are artist's impressions of a project that is 25% built. Confirm the current progress figure and the possession date at rera.karnataka.gov.in before you pay.
Also listed under Apartments in Whitefield · 3 BHK flats in Bangalore · 4 BHK flats in Bangalore · Luxury apartments above ₹2 crore in Bangalore
Same side of town, same treatment — the RERA filing read and set out before the brochure.
Answered from the RERA filing rather than the brochure. If the honest answer is inconvenient, it is still the answer.
The promoter has filed Oct 2029 with Karnataka RERA as the proposed completion date. That is the date on the public register, and the one to hold them to. The same filing put the build at 25% complete when we read it in September 2026 — construction moves, so check the current figure before you pay.
Yes. Miraya Woods by UKN is registered with Karnataka RERA under PRM/KA/RERA/1251/446/PR/180424/006797. You can verify that number yourself at rera.karnataka.gov.in — we would rather you did than take our word for it.
1,820 – 2,750 sq ft is the developer's saleable (super built-up) figure, not carpet. Carpet will be smaller. Ask for the carpet area of the specific unit in writing — it is the number written into your agreement, and the only fair basis for comparing prices.
From ₹2.60 Cr, as published by the developer. That is an opening figure for the smallest configuration — ask us for a dated cost sheet on the specific unit, and price it per carpet foot rather than per super built-up foot before you compare it with anything else.
Sy. No. 67, Siddapura Village · Nallurhalli Main Road, Whitefield · Bengaluru 560066. It sits in the Whitefield micro-market.
No. The filing shows it 25% complete with possession proposed for Oct 2029, so this is an off-plan purchase. Anyone telling you otherwise is ahead of the register.
72 homes, on 4,017 sq m (0.99 acres).
Boutique is the pitch, and it is a real one — but on a plot this small the questions are about parking, the rooftop and the road outside, not the brochure. We will walk it with you on a weekday and read the filing before you pay a rupee.
Book a site visit →