HOME / PROJECTS / SUVARNA HOMES

Suvarna Homes

Kacharakanahalli, Hoskote · off Soukya Road, east of Whitefield · Bengaluru 560117

CONFIG3 BHK · 3T CARPET1,029 – 1,203 sq ft PRICEOn request POSSESSIONSep 2029 KARNATAKARERA ✓Registration number PRM/KA/RERA/1250/304/PR/161025/008176
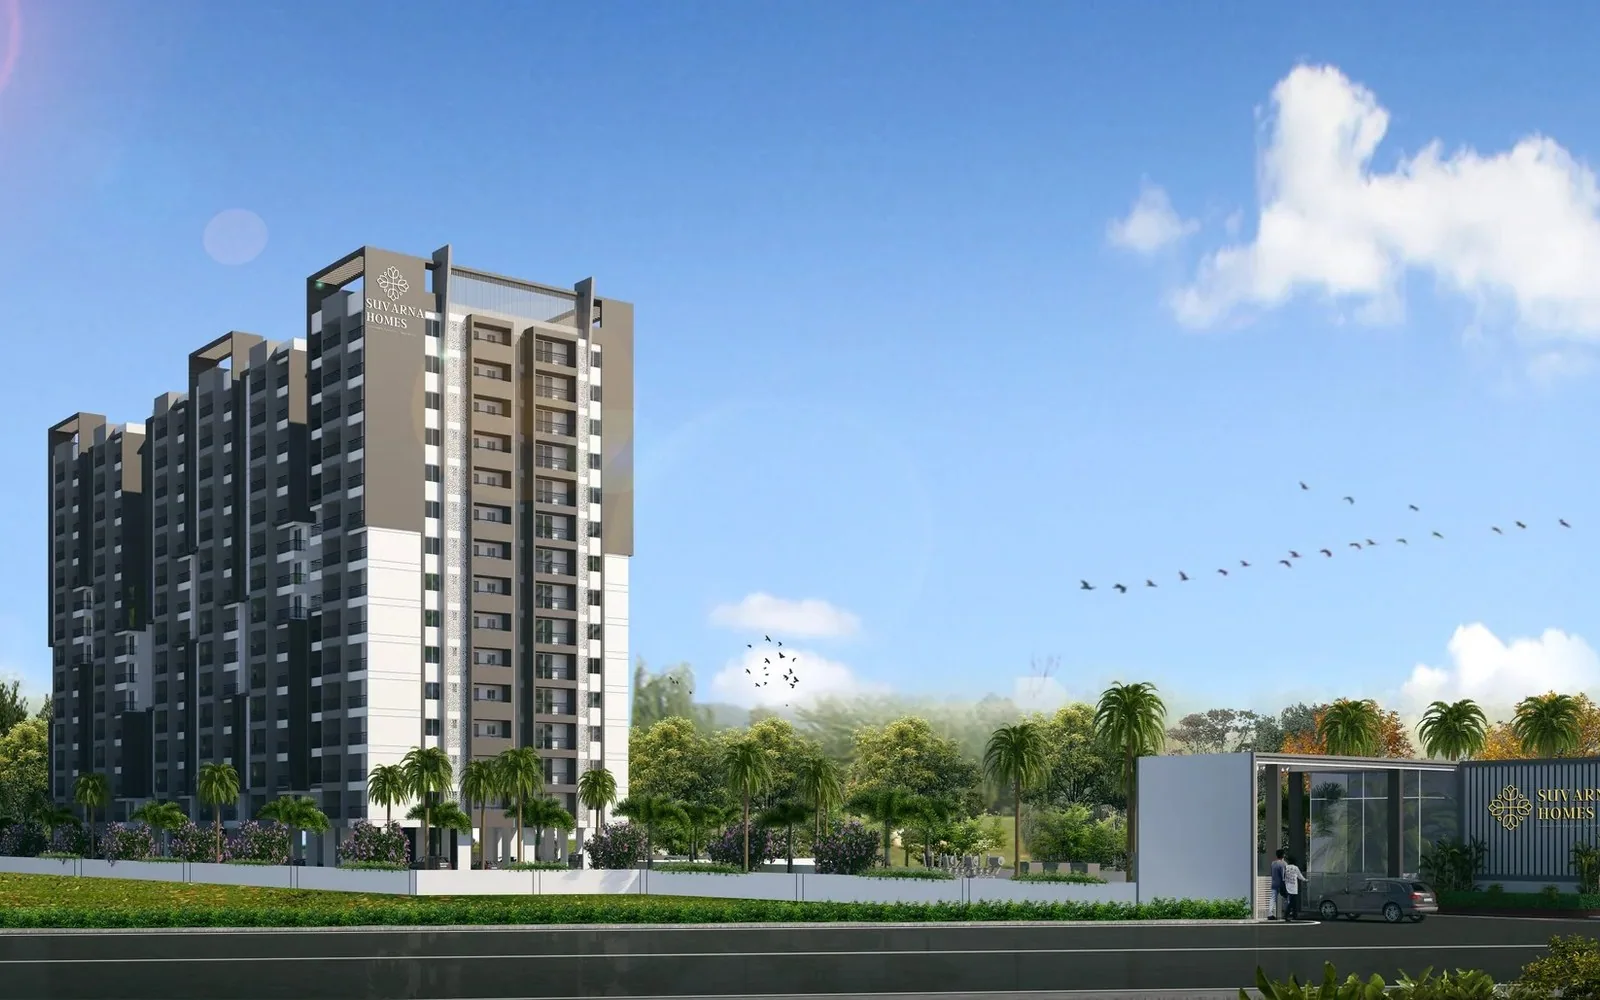
Suvarna Homes — two 13-floor towers of 3 BHK apartments at Kacharakanahalli, Hoskote, off Soukya Road east of Whitefield, Bengaluru

At a glance

3 BHKonly config
156homes
2towers, S+G+13
2.45acres
79%open area
~64homes per acre
425 mto the railway line
Sep 2029possession filed

Configurations & sizes

One configuration, two blocks, the same six homes stacked on every floor. Saleable areas are the developer's; the carpet figures are from the RERA filing, and carpet is the number that goes in your agreement.

Unit sizes at Suvarna Homes by block and unit number
UnitHomesCarpet (RERA)SaleableFacing
A · 01131,203 sq ft1,948 sq ftEast
A · 02131,044 sq ft1,669 sq ft
A · 03131,029 sq ft1,645 sq ft
A · 04131,048 sq ft1,667 sq ftWest
A · 05131,047 sq ft1,651 sq ft
A · 06131,079 sq ft1,781 sq ft
B · 01131,029 sq ftAsk us
B · 02131,044 sq ftAsk us
B · 03131,110 sq ftAsk us
B · 04131,103 sq ftAsk us
B · 05131,047 sq ftAsk us
B · 06131,048 sq ftAsk us

What the carpet ratio tells you

Across every A-block unit the carpet area works out to roughly 62% of the saleable area — 1,029 against 1,645, 1,203 against 1,948. That is normal for a high-rise with a basement and a club house, but it is worth knowing before you compare a price per square foot here against a low-rise quoting on carpet. B-block saleable areas have not been published yet; ask us and we will get them in writing.

Price & availability

The project registered in October 2025 and is still in its opening phase, so the cost sheet is moving.

01 What the developer publishes

Starting price
₹85 lakh onwards, quoted as a pre-launch figure and subject to availability
Excludes
GST, registration and other statutory charges
Payment plan
20:80 scheme offered at launch
Home loans
Bajaj Finserv approved

02 What we'd check first

Ask for the live cost sheet
Listing portals currently quote this project well above the opening figure. Get the number for your specific unit, in writing, dated.
Price it on carpet too
At ~62% efficiency the rate per carpet foot is materially different from the rate per saleable foot.
Confirm what is included
Car park, club membership, deposits and floor rise are usually quoted separately.

Amenities

Taken from the sanctioned master plan, so this is the list the site has been laid out for rather than a brochure wish list.

Water & recreation

  • Club house
  • Adults swimming pool
  • Toddler pool
  • Senior citizens' plaza
  • Children's play area
  • Landscaped gardens

Sports & fitness

  • Modern gym
  • Pickleball court
  • Basketball court
  • Shuttle court
  • Walking track

Access & parking

  • Basement parking
  • Surface car parking
  • 11 m wide grand entrance
  • 8 m wide fire driveway
  • Staircase & lift cores

Utilities & safety

  • 24/7 security room
  • Sewage treatment plant
  • Organic waste converter
  • Underground sump
  • Transformer yard

Master plan

Two blocks along the length of the site, courts and the club house in the gap between them, and the bulk of the parking underground.
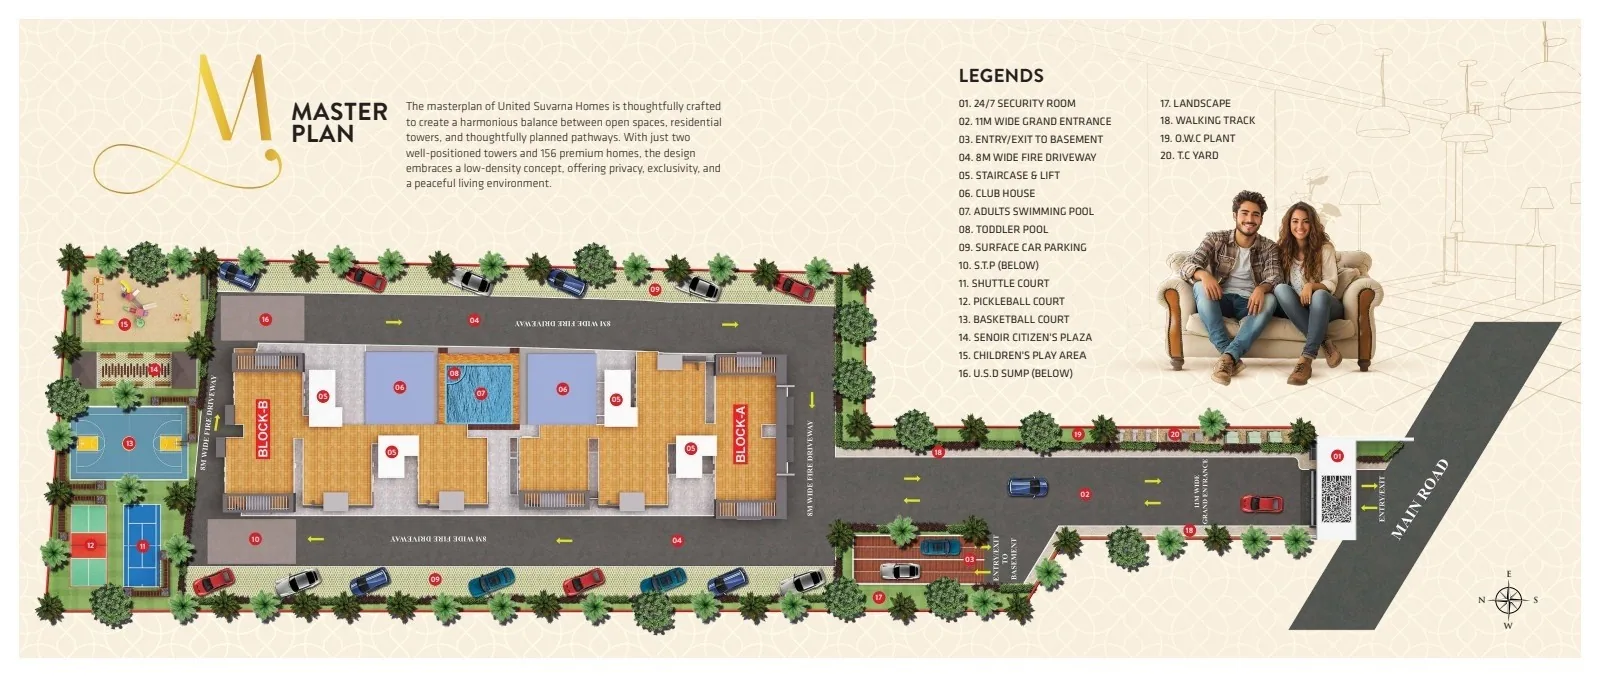
Sanctioned master plan of Suvarna Homes showing the two blocks, club house, pools, courts and landscaped areas
Sanctioned master plan as published by the developer — 20 numbered elements. The filing puts the approach road to the south and the railway line to the north.

Gallery

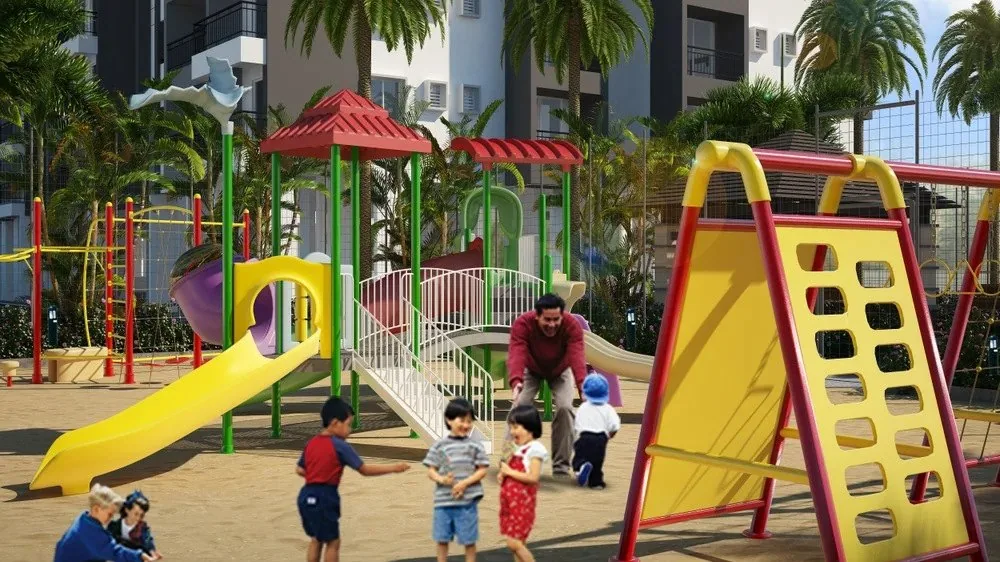
Developer imagery. Every frame here is an artist's impression — the site is 9% built, so there is nothing yet to photograph.
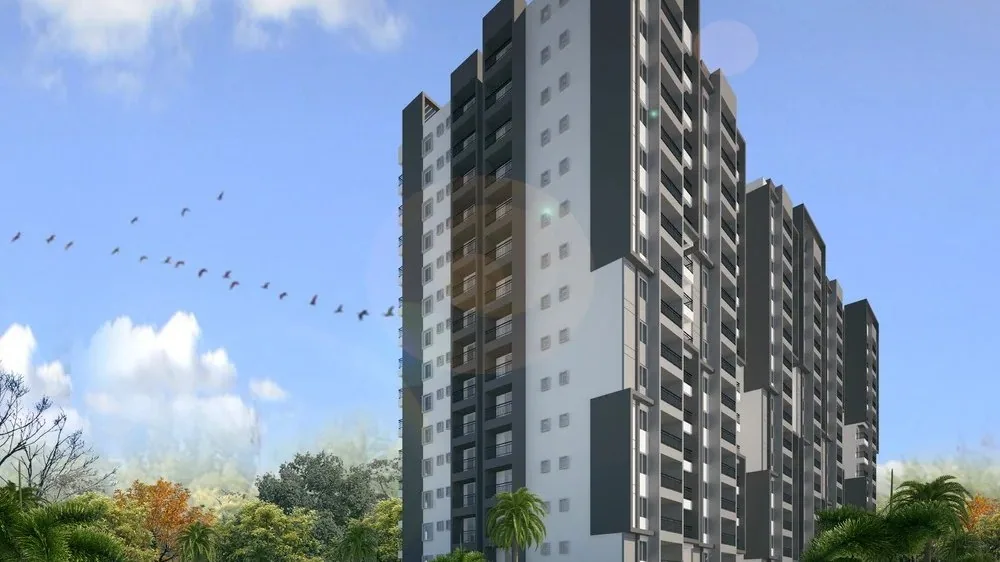
Tower elevation above the courts — Suvarna Homes, Hoskote, Bengaluru
Tower elevation above the courts
Children's play area — Suvarna Homes, Hoskote, Bengaluru
Children's play area
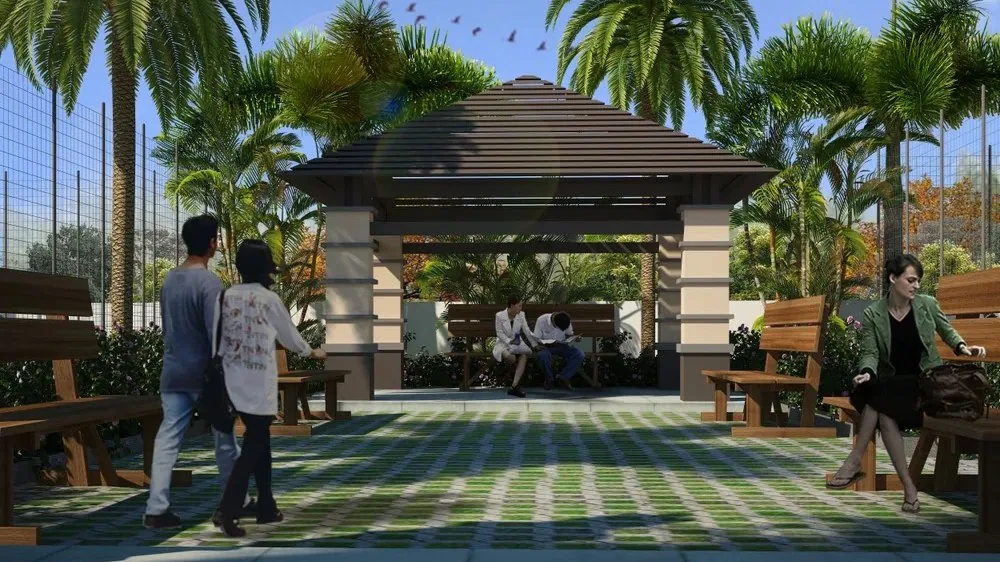
Senior citizens' plaza and shaded seating — Suvarna Homes, Hoskote, Bengaluru
Senior citizens' plaza
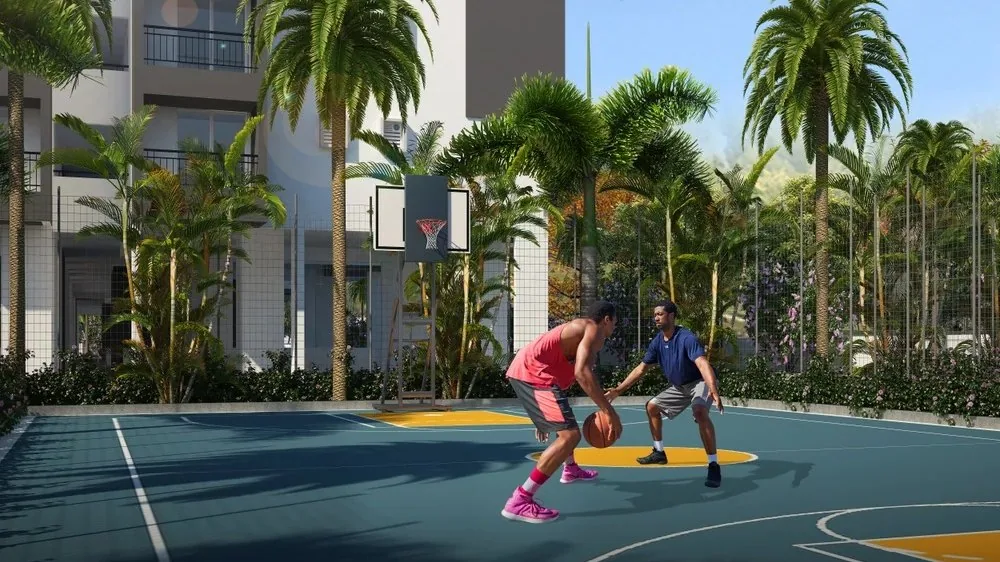
Basketball court between the blocks — Suvarna Homes, Hoskote, Bengaluru
Basketball court
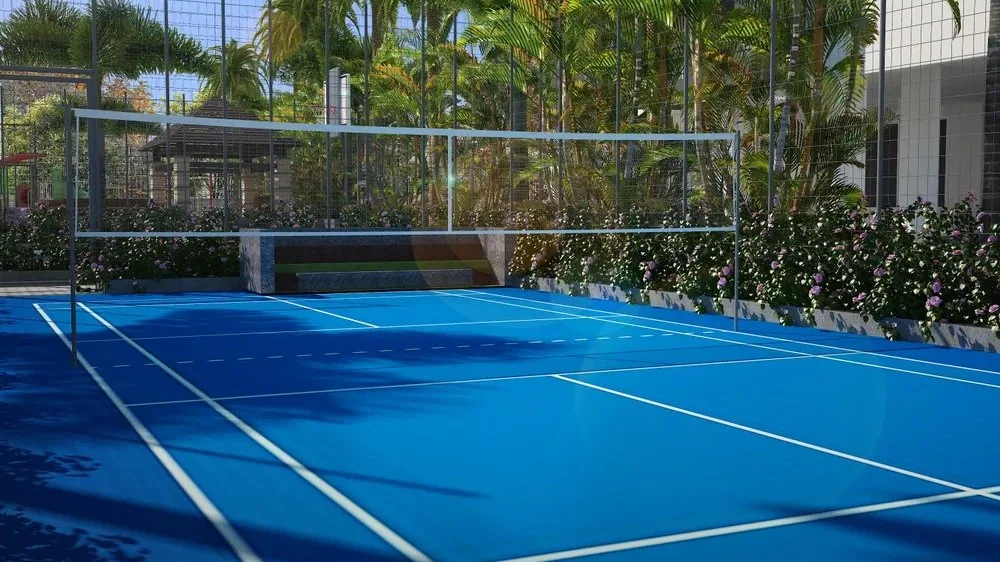
Shuttle court — Suvarna Homes, Hoskote, Bengaluru
Shuttle court
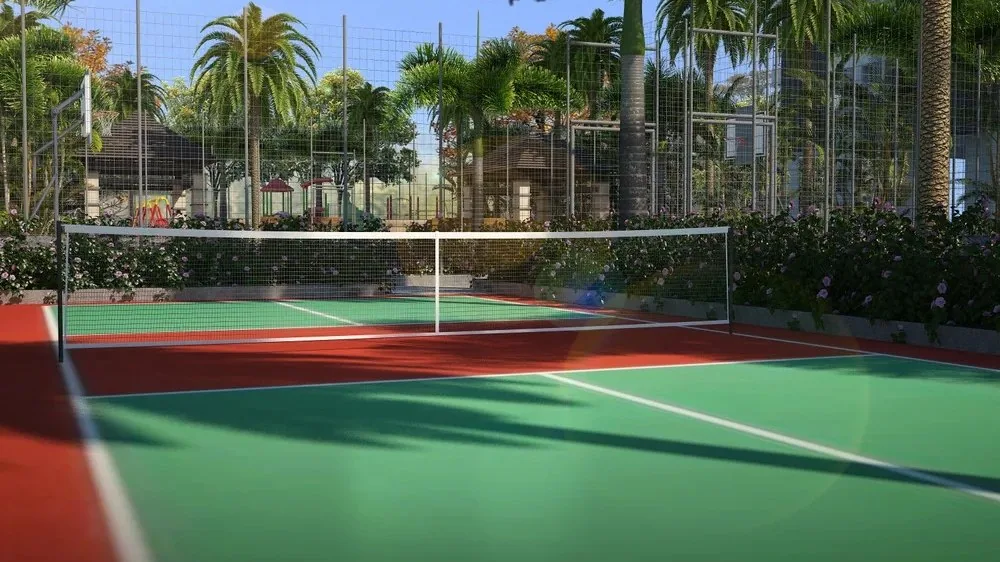
Pickleball court — Suvarna Homes, Hoskote, Bengaluru
Pickleball court

Location & connectivity

The site is on Survey No. 27/2 and 27/3 at Kacharakanahalli, opposite the Sunfeast factory. It is marketed as Whitefield and it does feed off Soukya Road, but the address is Hoskote taluk — worth driving at your actual commute hour before you decide.

Sy. No. 27/2 & 27/3, Kacharakanahalli Village, Jadigenahalli Hobli, Hoskote 560117 — open in Google Maps ↗

Measured on the filing

  • Railway line425 m
  • Dabaspete – Hosur highway1.1 km
  • Devangonthi railway station1.6 km
  • Bus stopwithin 1 km
  • Water body188 m
  • Dakshina Pinakini river3.9 km

As the developer lists it

  • Hope Farm metro10 min
  • Signature Mall10 min
  • STRR (upcoming)10 min
  • Whitefield / Kadugodi railnearby
  • KR Puram railway stationnearby

Work & everyday

  • ITPL Main Roadnearby
  • GR Tech Parknearby
  • Whitefield tech hubnearby
  • DPS & Vibgyor High, Whitefieldnearby
  • Aster & Sanjeevini hospitalsnearby

Status & the RERA filing

What the promoter has filed with Karnataka RERA. We check this on every project before we show it to you — and it is what you should check before you pay.

UNDER CONSTRUCTION 9% complete as filed in the RERA quarterly progress report, read September 2026 · sub-structure 26%, super-structure not yet started
REGISTEREDOct 2025
POSSESSION FILED FORSep 2029
Construction moves; this figure does not. It is the promoter’s own filing as we read it in September 2026 — the possession date beside it is the commitment on the register, and that is the number to hold them to. The foundation is going in. Four years is a long runway, so the date above is the one the promoter has committed to on the register — it is the date to hold them to.

01 The filing

Promoter on the filing
Suvarna Homes (partnership firm), Bengaluru Rural
Registered
16 October 2025
Planning approval
Building permit STRRPA/TP/CC/124/2025-26, dated 9 July 2025
Approving authority
Satellite Town Ring Road Planning Authority
Site
Sy. No. 27/2 & 27/3, Kacharakanahalli Village, Jadigenahalli Hobli, Hoskote — Bengaluru Rural 560117
Boundaries
Railway line north · Sy. No. 26 east · road and remaining portion south · Sy. No. 27/1 west
Land area
9,914 sq m (2.45 acres) across two survey numbers
Built-up area
29,201 sq m · sanctioned FAR 2.249
Ground coverage
2,037 sq m covered, 7,877 sq m left open
Scale
156 homes across two blocks of 13 floors, 78 in each
Unit mix
156 × 3 BHK + 3T — a single configuration throughout

02 Legal status

Litigation
Declared free of litigation
Land conversion
Converted to non-agricultural
Complaints with RERA
None on record
Land title
Joint development — built on the landowner's land under agreement, which is ordinary practice. Ask to see the JDA and the sharing ratio.
Occupancy certificate
Not issued yet, and will not be until the build is finished. Most lenders release the final tranche against it.

03 The promoter

Firm
Partnership firm registered in Bengaluru Rural
Group
Part of the wider United group — nine projects filed across six associated firms on the Karnataka register
Project start
October 2025, per the filing
Registration runs to
September 2029, the proposed completion date
KARNATAKA RERA · PROJECT REGISTRATION PRM/KA/RERA/1250/304/PR/161025/008176 Verify this project on the RERA portal ↗

Filing details are drawn from the project's Karnataka RERA registration and its quarterly progress reports. Configurations, saleable sizes, prices and imagery elsewhere on this page are as published by the developer and are the developer's representations, not ours. Renders are artist's impressions of a project that is 9% built. Confirm the current progress figure and the possession date at rera.karnataka.gov.in before you pay.

Also listed under Apartments in Whitefield · Apartments in Hoskote · 3 BHK flats in Bangalore

Others in east Bengaluru

Same side of town, same treatment — the RERA filing read and set out before the brochure.

Questions people ask

Answered from the RERA filing rather than the brochure. If the honest answer is inconvenient, it is still the answer.

When is possession of Suvarna Homes?

The promoter has filed Sep 2029 with Karnataka RERA as the proposed completion date. That is the date on the public register, and the one to hold them to. The same filing put the build at 9% complete when we read it in September 2026 — construction moves, so check the current figure before you pay.

Is Suvarna Homes RERA approved?

Yes. Suvarna Homes is registered with Karnataka RERA under PRM/KA/RERA/1250/304/PR/161025/008176. You can verify that number yourself at rera.karnataka.gov.in — we would rather you did than take our word for it.

What is the carpet area of Suvarna Homes?

1,029 – 1,203 sq ft of carpet area, as filed with Karnataka RERA. The developer has published saleable areas for A block only so far. The brochure quotes 1,645 – 1,948 sq ft super built-up; carpet is the smaller number and the one written into your agreement, so compare on it.

What is the price of Suvarna Homes?

The developer has not published a price list for this project. Ask us and we will get a dated cost sheet for the specific unit in writing.

Where is Suvarna Homes located?

Kacharakanahalli, Hoskote · off Soukya Road, east of Whitefield · Bengaluru 560117. It sits in the Soukya Road micro-market.

Is Suvarna Homes ready to move in?

No. The filing shows it 9% complete with possession proposed for Sep 2029, so this is an off-plan purchase. Anyone telling you otherwise is ahead of the register.

How big is Suvarna Homes?

156 homes, 2 blocks of 13 floors, on 9,914 sq m (2.45 acres).

Drive it before you decide.

Soukya Road reads very differently at 9am than it does on a Sunday showing. We'll take you out at the hour you'd actually commute, line this up against the rest of your shortlist, and go through the paperwork before you pay a rupee.

Book a site visit
Call Leave number