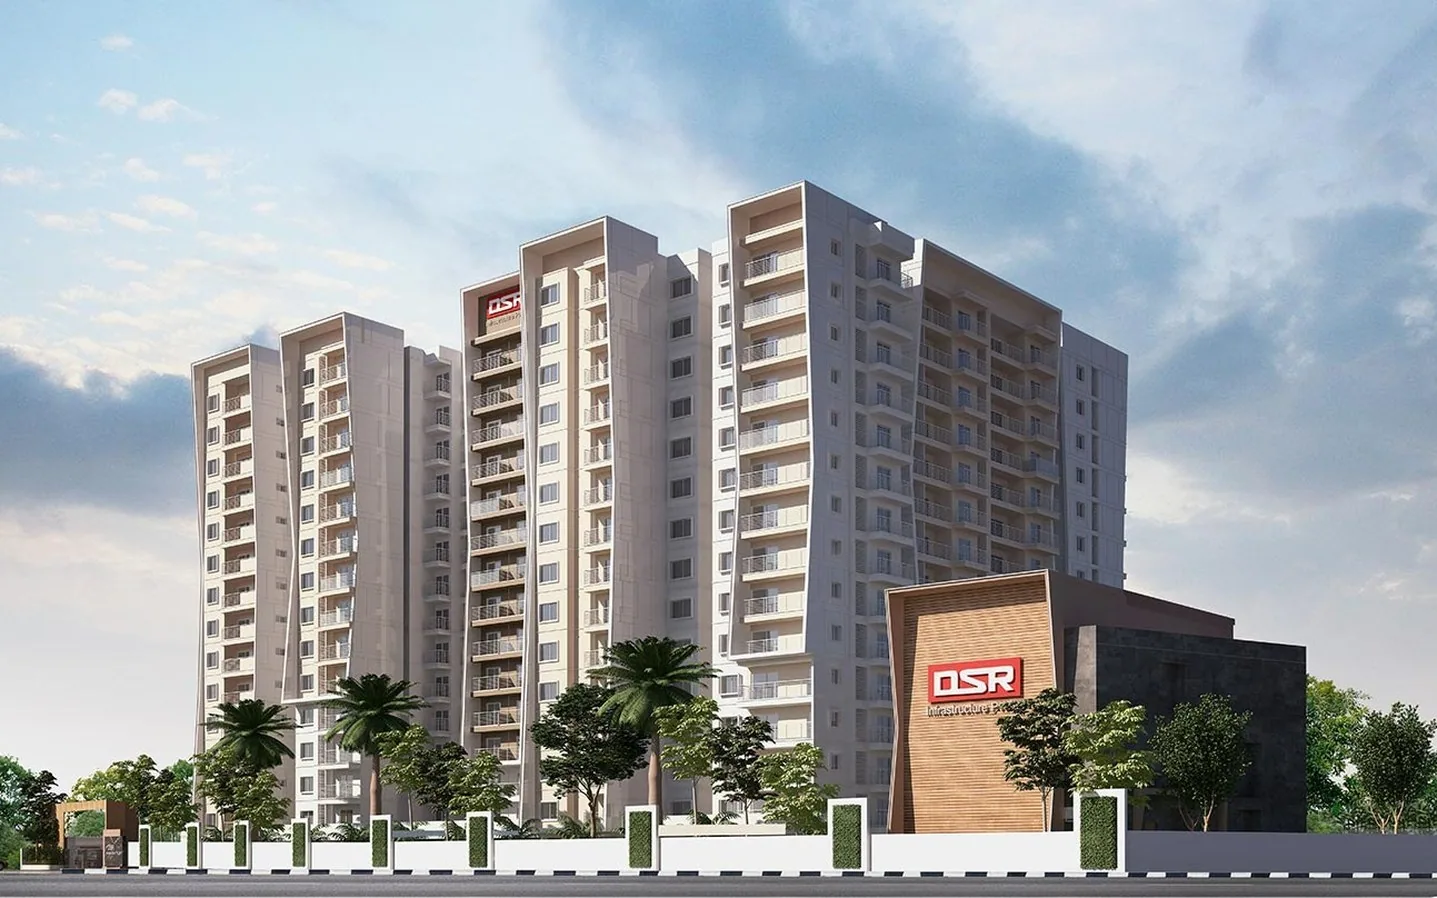
At a glance
227homes
3towers of 13 floors
2.72acres
64%open ground
2 & 3BHK
88%complete as filed
₹1.21 Crfrom
Feb 2027possession filed
Carpet areas and unit counts come off the RERA filing; the marketed sizes and prices are DSR's. Compare on carpet.
| Type | Homes | Carpet (RERA) | Marketed size | Price |
|---|---|---|---|---|
| 2 BHK | 127 | 687 – 777 sq ft | 1,113 – 1,298 sq ft | ₹1.21 Cr onwards |
| 3 BHK | 100 | 959 – 1,082 sq ft | 1,546 – 1,687 sq ft | ₹1.67 Cr onwards |
The channel-partner site for this project lists 252 units across G+14 floors and describes the project as ready to move in with handover started. The Karnataka RERA filing registers 227 units across three towers of 13 floors and shows 88% complete against a February 2027 date. We have built this page on the filing, because that is the document your agreement sits under. If DSR confirms handover in writing we will say so here — until then, treat any ready-to-move claim as something to verify, not to plan a move around.
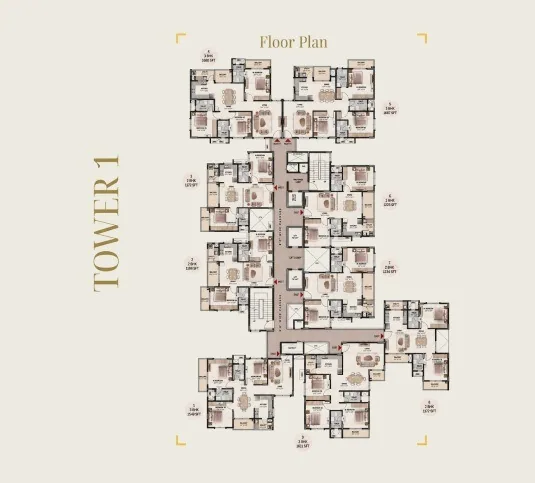
DSR's own drawings — the site plan across the three towers, and the typical plate for Tower 1.
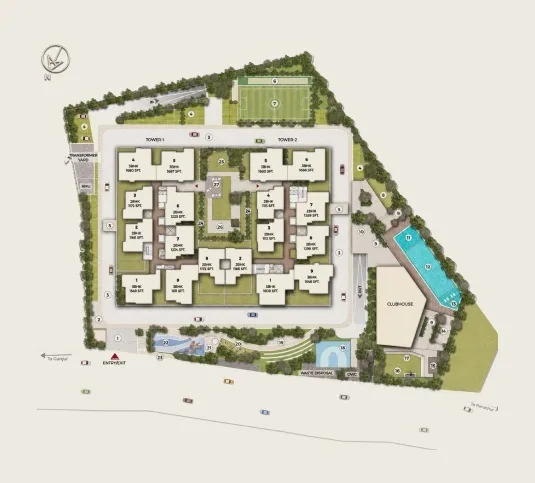
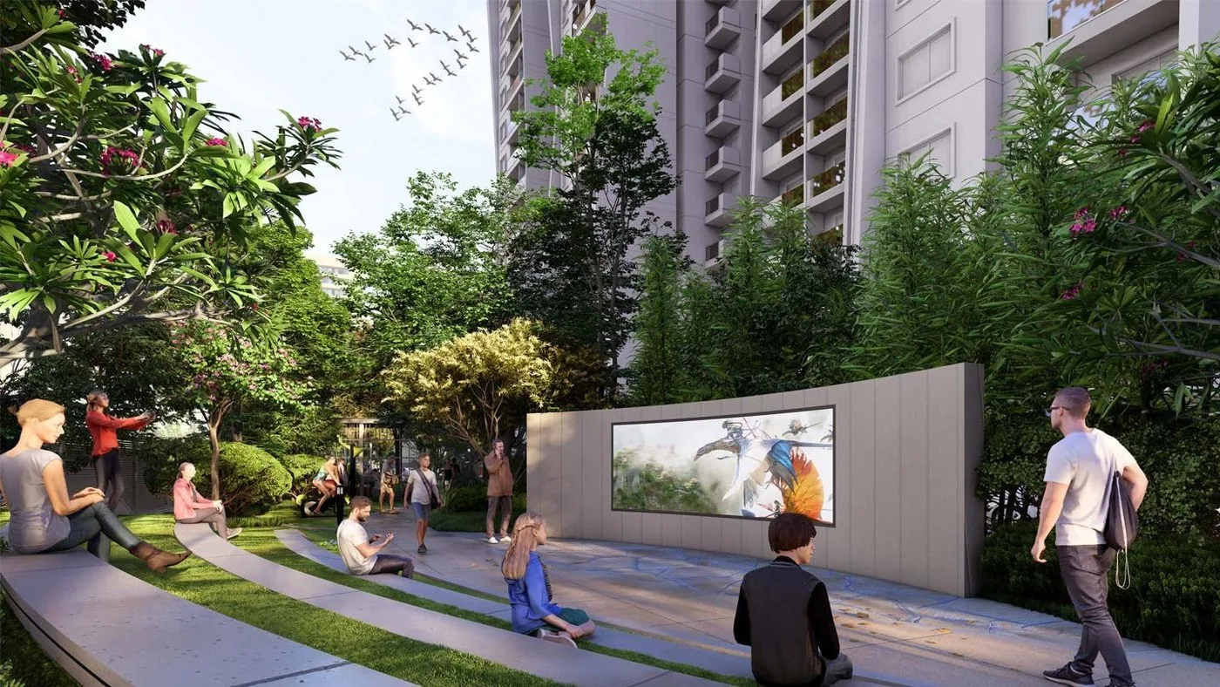
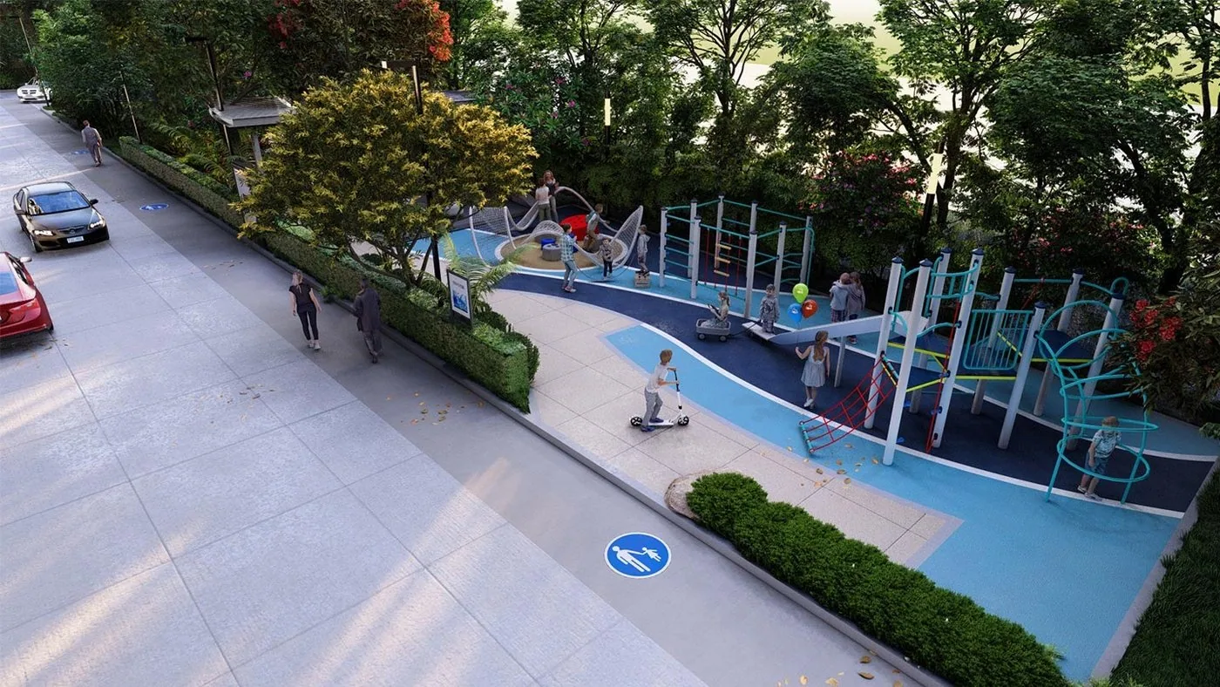
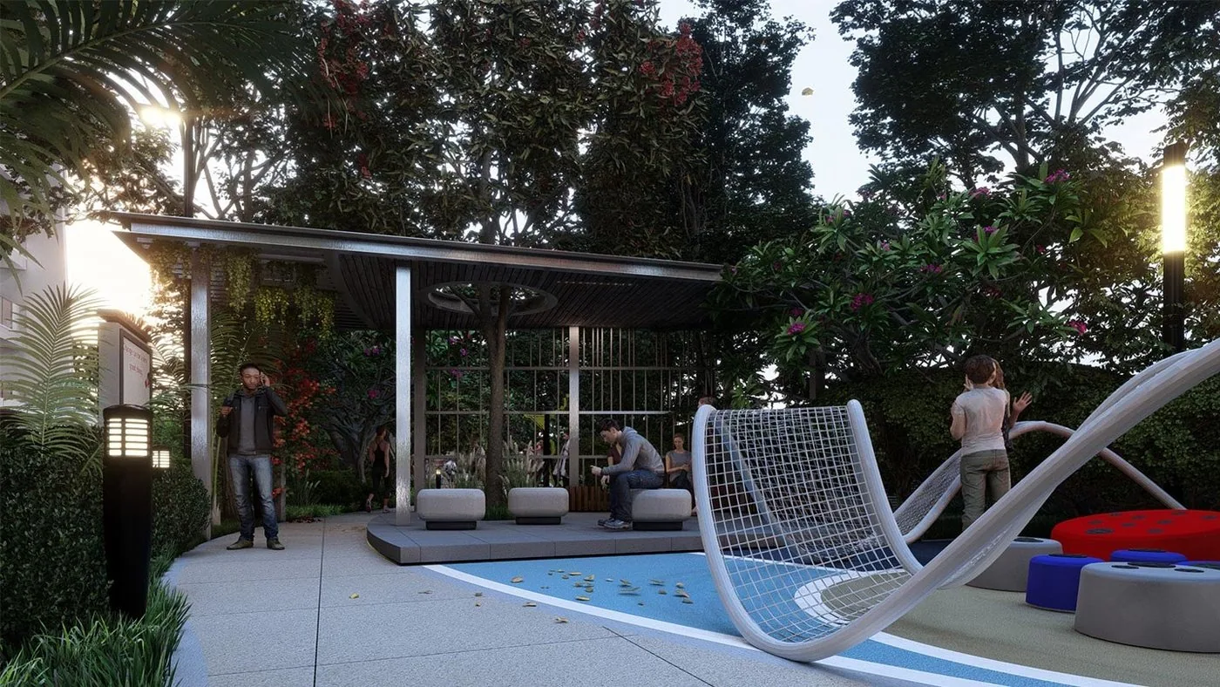
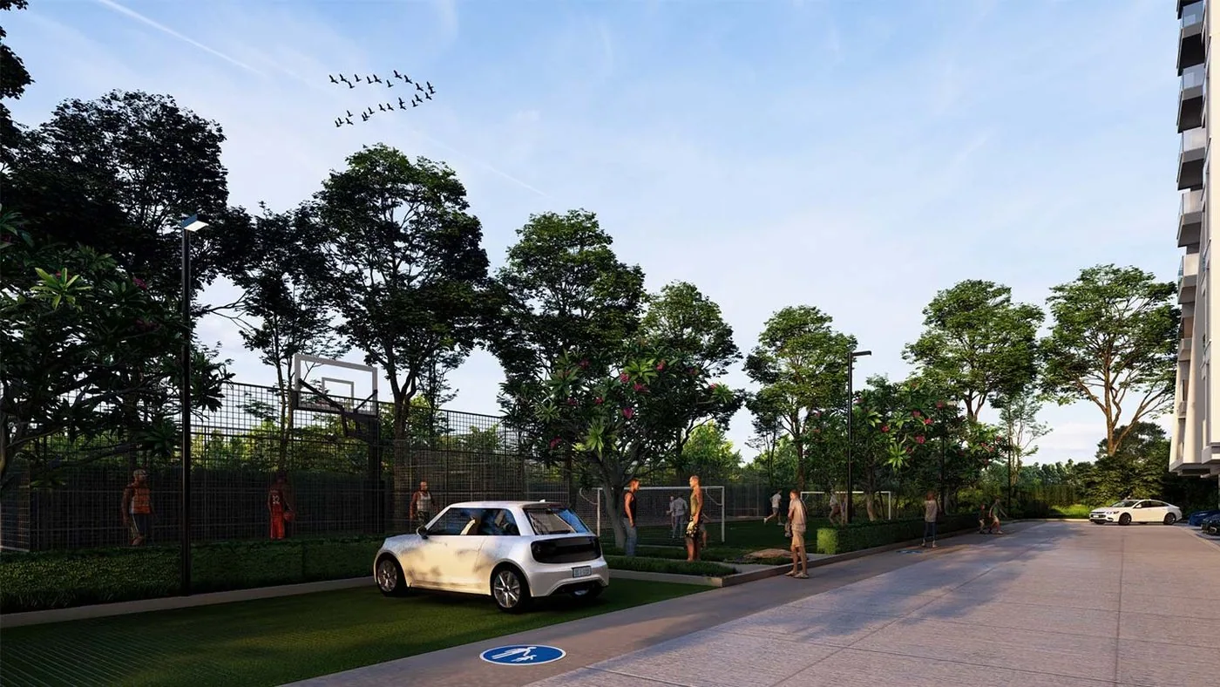
A compact amenity set arranged around the courtyard the project is named for.
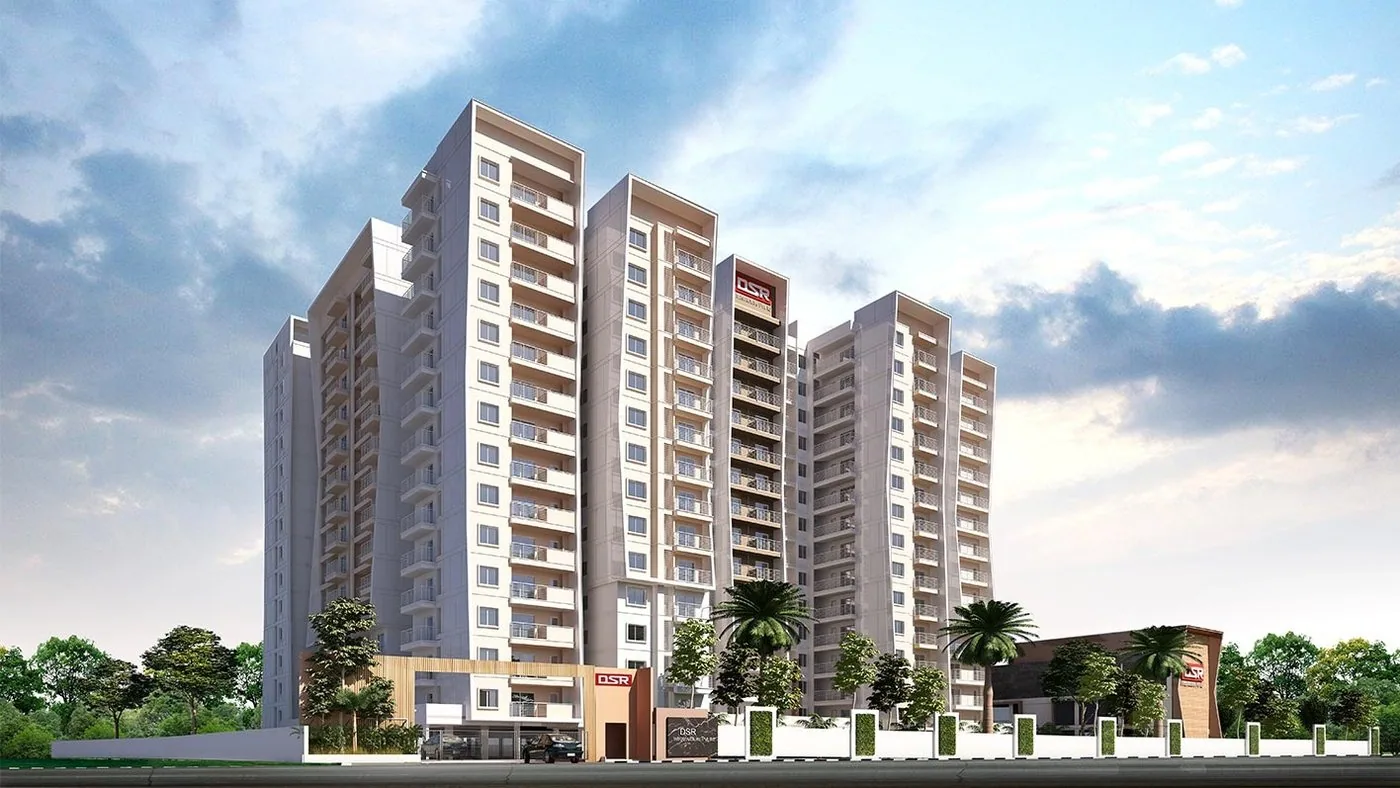
Developer renders — artist's impressions. At 88% the building itself is largely up, so ask us to show you the real thing.
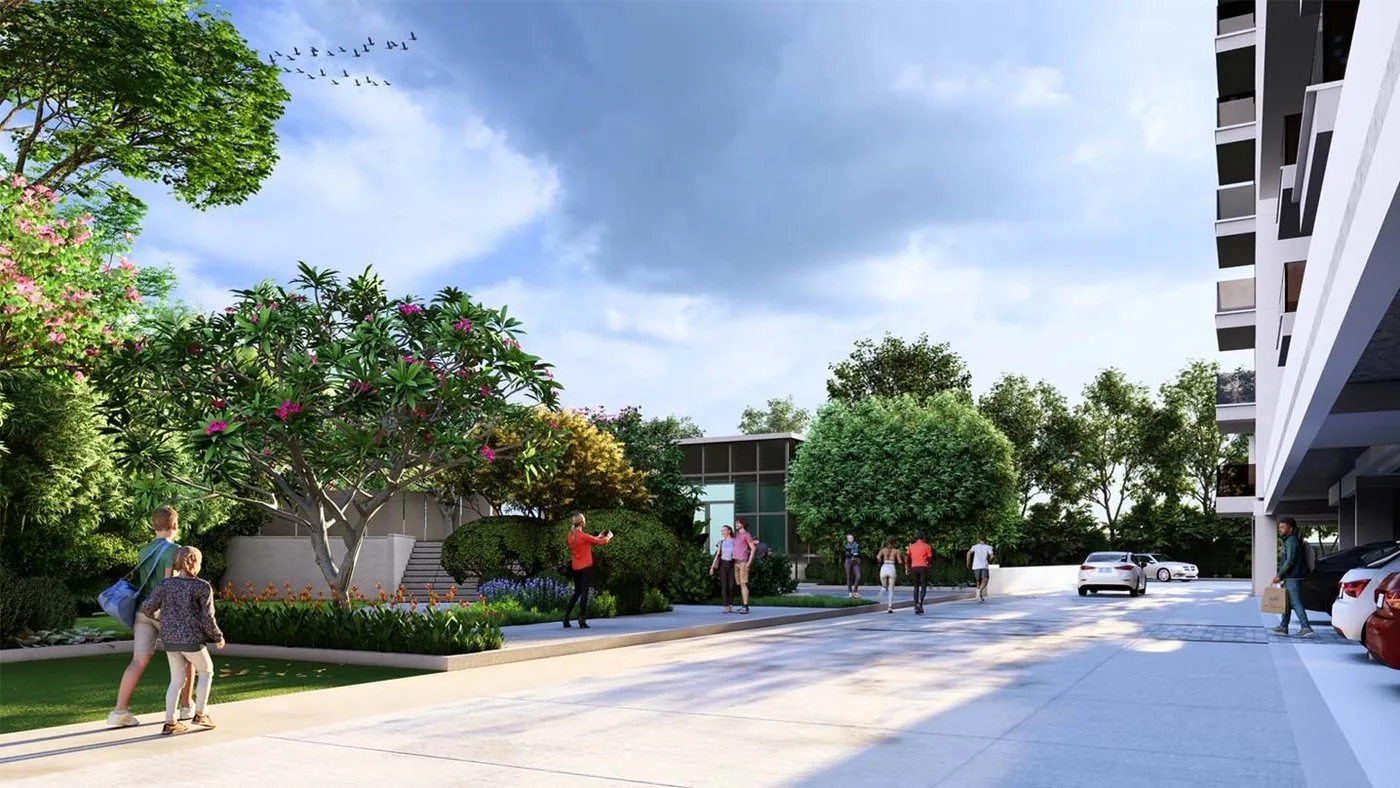
Gunjur sits between Sarjapur Road and Varthur, on the Whitefield side. It is a well-established residential pocket, and the roads in and out of it are the thing to test at your commute hour rather than on a Sunday.
What the promoter has filed with Karnataka RERA. We check this on every project before we show it to you — and it is what you should check before you pay.
PRM/KA/RERA/1251/446/PR/280324/006759
Verify this project on the RERA portal ↗
Filing details are drawn from the project's Karnataka RERA registration and its quarterly progress reports. Marketed sizes, prices, the amenity list, the plans and the renders are as published for DSR and are the developer's representations, not ours. Renders are artist's impressions. Confirm the handover position, the occupancy certificate, the current progress figure and the possession date at rera.karnataka.gov.in before you pay.
Also listed under 2 BHK flats in Bangalore · 3 BHK flats in Bangalore · Flats between ₹1 crore and ₹2 crore in Bangalore
Same side of town, same treatment — the RERA filing read and set out before the brochure.
Answered from the RERA filing rather than the brochure. If the honest answer is inconvenient, it is still the answer.
The promoter has filed Feb 2027 with Karnataka RERA as the proposed completion date. That is the date on the public register, and the one to hold them to. The same filing put the build at 88% complete when we read it in September 2026 — construction moves, so check the current figure before you pay.
Yes. DSR The Courtyard is registered with Karnataka RERA under PRM/KA/RERA/1251/446/PR/280324/006759. You can verify that number yourself at rera.karnataka.gov.in — we would rather you did than take our word for it.
687 – 1,082 sq ft of carpet area, as filed with Karnataka RERA. Carpet is the number written into your agreement, so it is the one to compare on.
From ₹1.21 Cr, as published by the developer. That is an opening figure for the smallest configuration — ask us for a dated cost sheet on the specific unit, and price it per carpet foot rather than per super built-up foot before you compare it with anything else.
Sy. Nos. 70, 319/1 & 319/2, Gunjur Village · Varthur Hobli · off Sarjapur Road · Bengaluru 560087. It sits in the Gunjur micro-market.
No. The filing shows it 88% complete with possession proposed for Feb 2027, so this is an off-plan purchase. Anyone telling you otherwise is ahead of the register.
227 homes, 3 towers of 13 floors, on 11,027 sq m (2.72 acres).
At 88% the towers are up and the finishes are going in, which makes a site visit here worth far more than a brochure. We will take you round, put the handover and occupancy-certificate questions to DSR in writing, and read the paperwork with you before you pay a rupee.
Book a site visit →