HOME / PROJECTS / DS-MAX SISTA GRAND

DS-MAX Sista Grand

Sy. Nos. 119/2 – 119/5, Uttarahalli · near Banashankari 5th Stage · Bengaluru 560061

CONFIG2, 3 & 4 BHK CARPET693 – 1,414 sq ft FROM₹1.45 Cr POSSESSIONDec 2027 KARNATAKARERA ✓Registration number PRM/KA/RERA/1251/310/PR/151223/006489
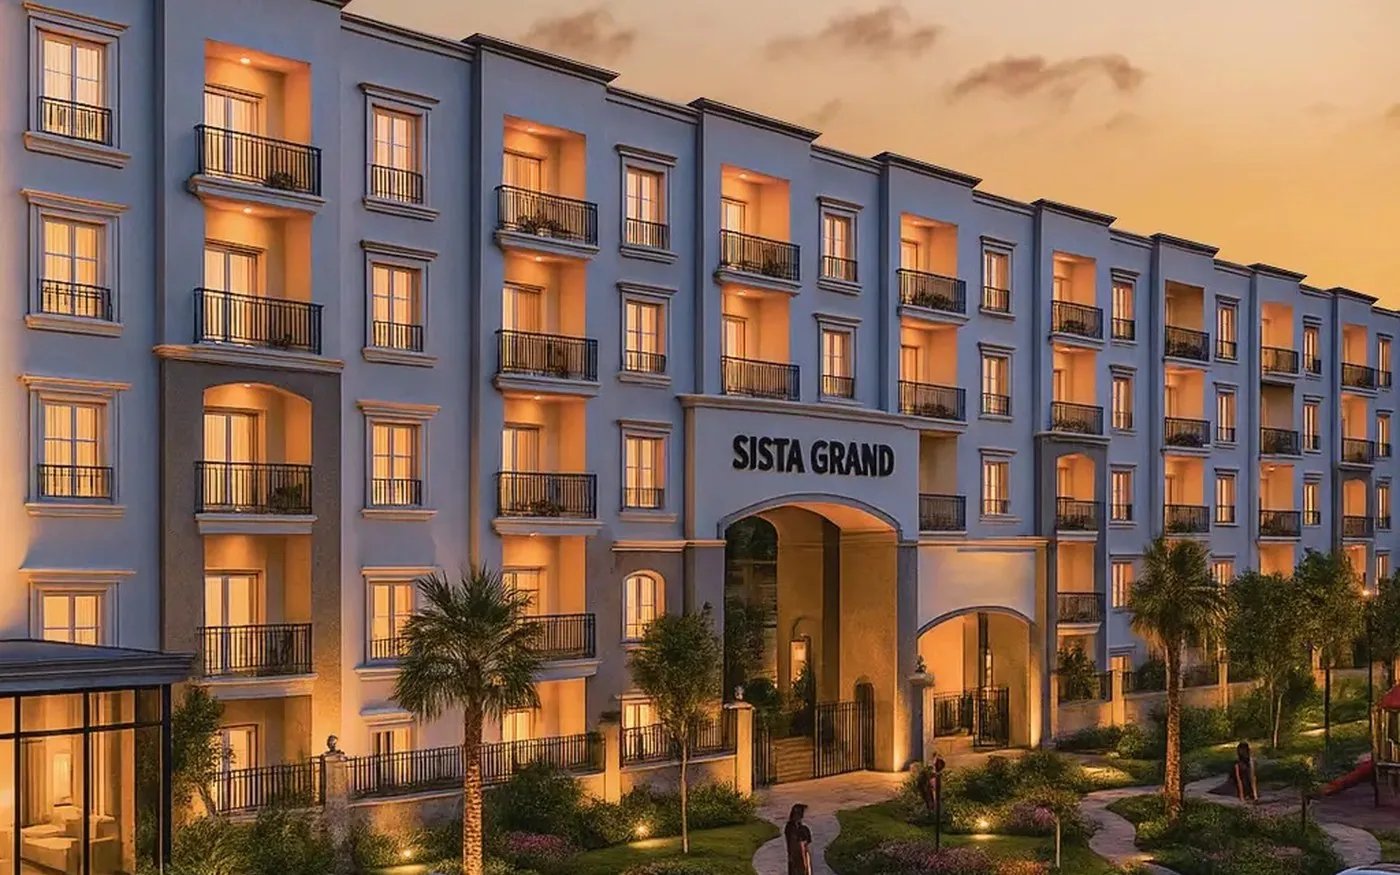
DS-MAX Sista Grand — a low-rise block of 2, 3 and 4 BHK apartments at Uttarahalli, near Banashankari 5th Stage, Bengaluru

At a glance

212homes
1block, B+S+G+3
2.2acres
54%complete as filed
2, 3 & 4BHK
₹1.45 Crfrom
Ownednot a JDA
Dec 2027possession filed

Configurations & price

Built-up areas and prices are DS-MAX's; carpet areas and the unit counts come off the RERA filing. The gap between the two is where the per-square-foot rate actually lands.

Configurations, carpet and built-up areas and prices at DS-MAX Sista Grand
TypeHomesCarpet (RERA)Built-upPrice
2 BHK32693 – 735 sq ftOn requestOn request
3 BHK168711 – 1,414 sq ft1,458 – 1,718 sq ft₹1.45 Cr onwards
4 BHK121,279 sq ft1,928 sq ft₹1.92 Cr onwards

Check the rate against carpet, not built-up

DS-MAX quotes ₹10,000 per sq ft on built-up. On a 1,458 sq ft three-bedroom that is ₹1.45 Cr — but the RERA carpet on the smaller three-bedroom units starts at 711 sq ft, so the effective rate per carpet foot is far higher than the headline. Get the carpet figure for your specific unit in writing and do the division yourself before comparing this against anything else.

Master plan

DS-MAX's own drawing of the site — a single low-rise block over a stilt and basement, with the amenity deck and parking laid out around it.
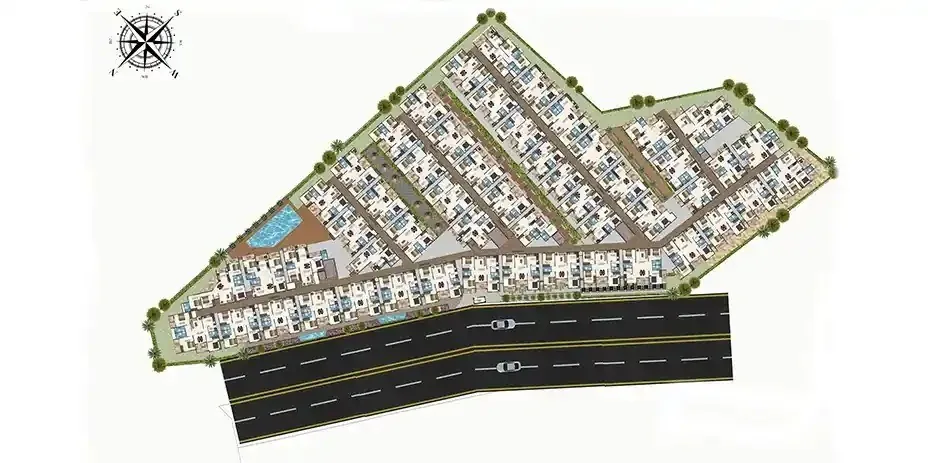
Master plan of the site and block layout — DS-MAX Sista Grand, Uttarahalli, Bengaluru
Master plan as published by DS-MAX

Amenities

A compact amenity set for a 212-home block, built around the clubhouse deck.

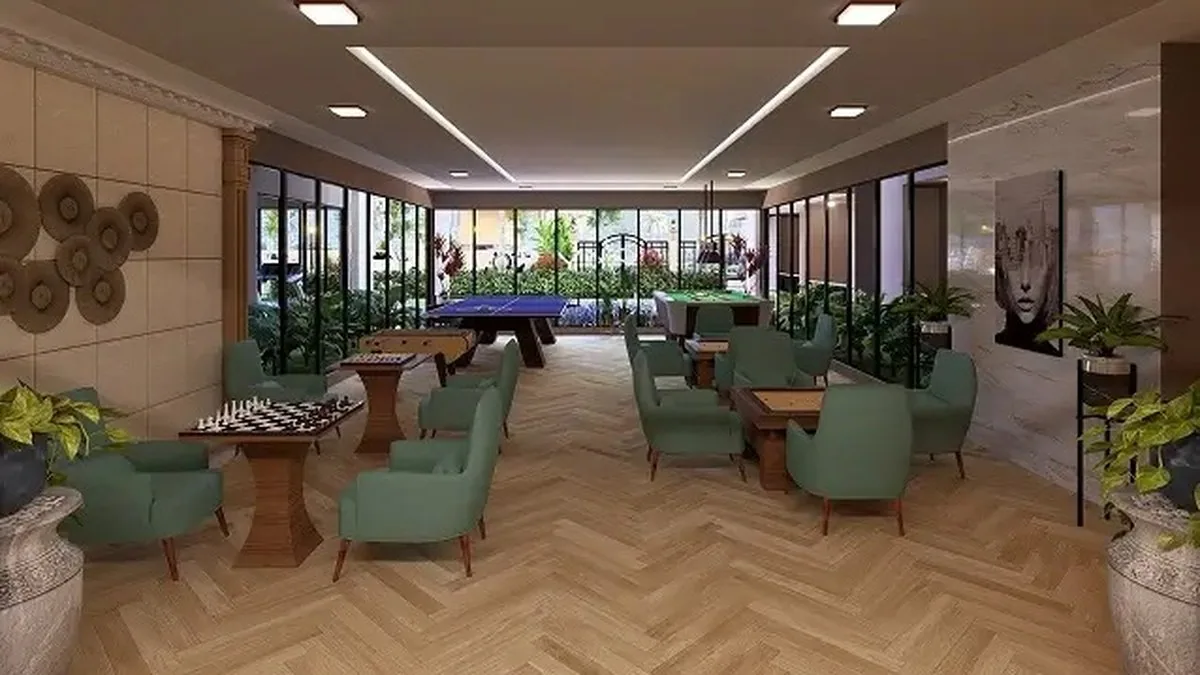
Clubhouse

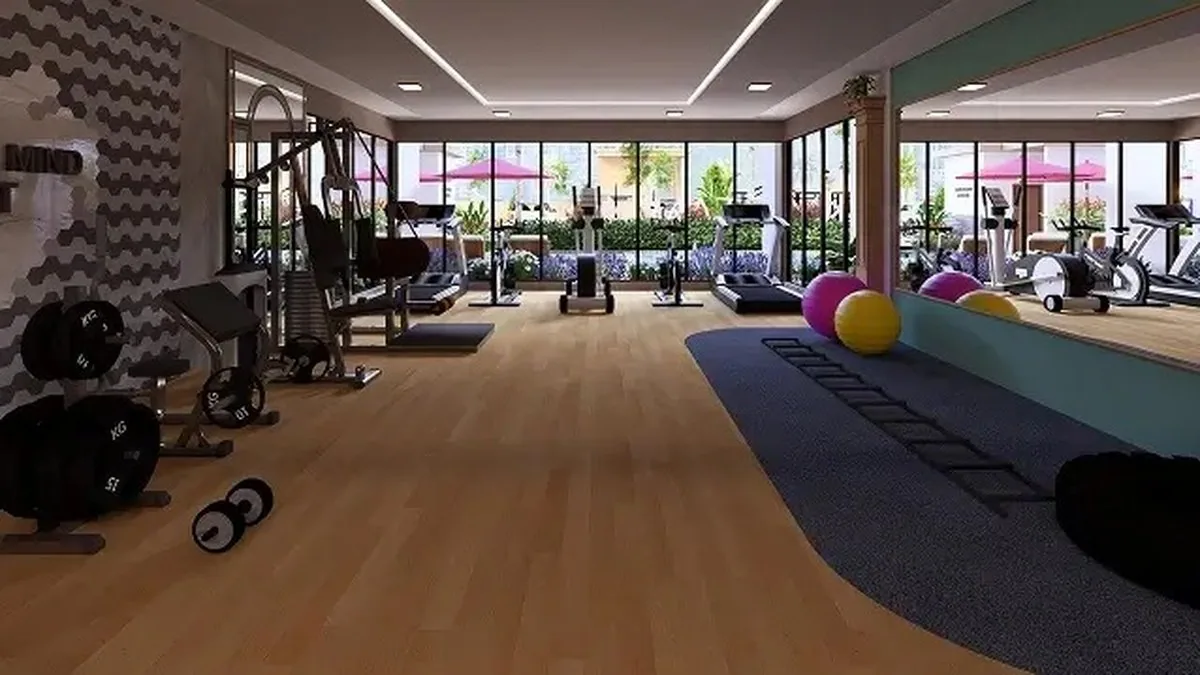
  • Multi gym
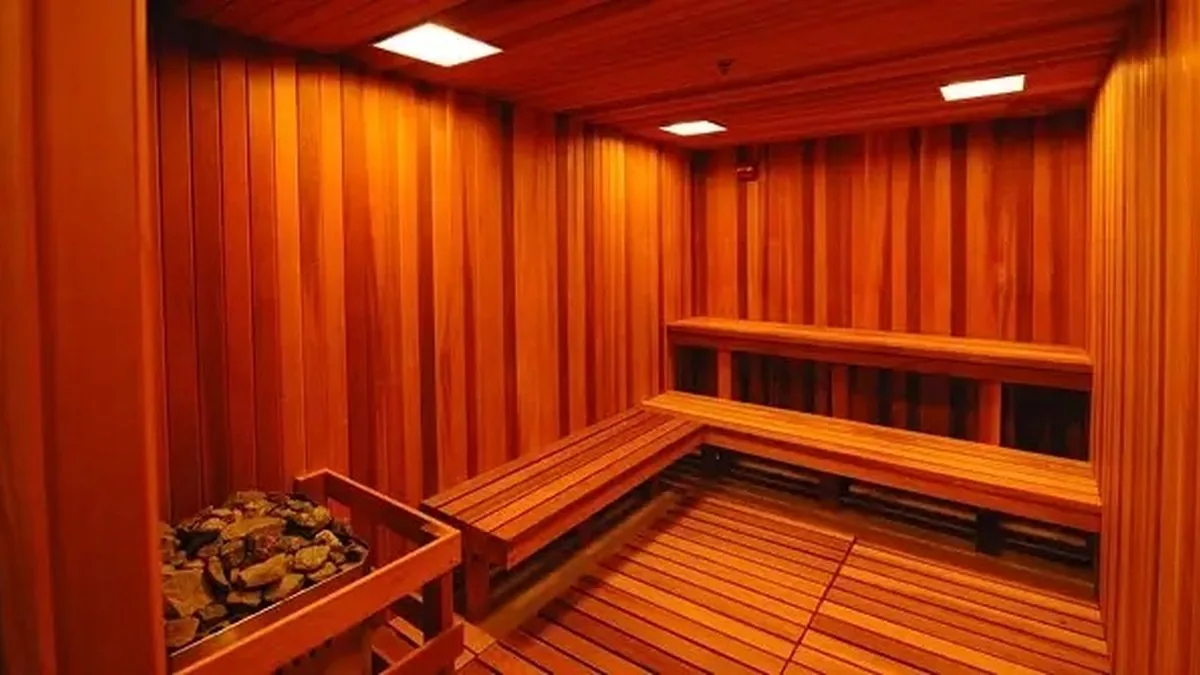
  • Sauna and steam
  • Carrom and foosball
  • Board games
  • Bar counter
  • Party space

Water & outdoors

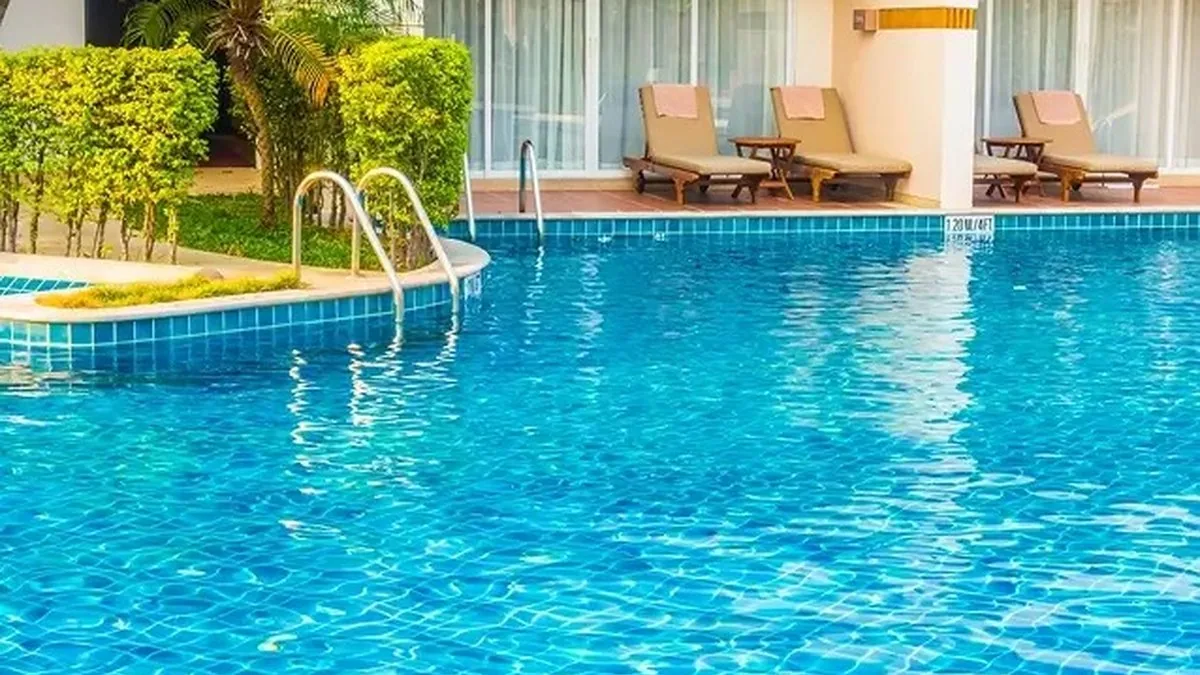
  • Swimming pool
  • Children's park
  • Landscaped deck
  • Seating areas

Building services

  • Covered car parking
  • EV charging points
  • 24-hour power backup
  • Passenger lifts

Safety & utilities

  • 24/7 security surveillance
  • CCTV cameras
  • Sewage treatment plant
  • Biogas plant

Gallery

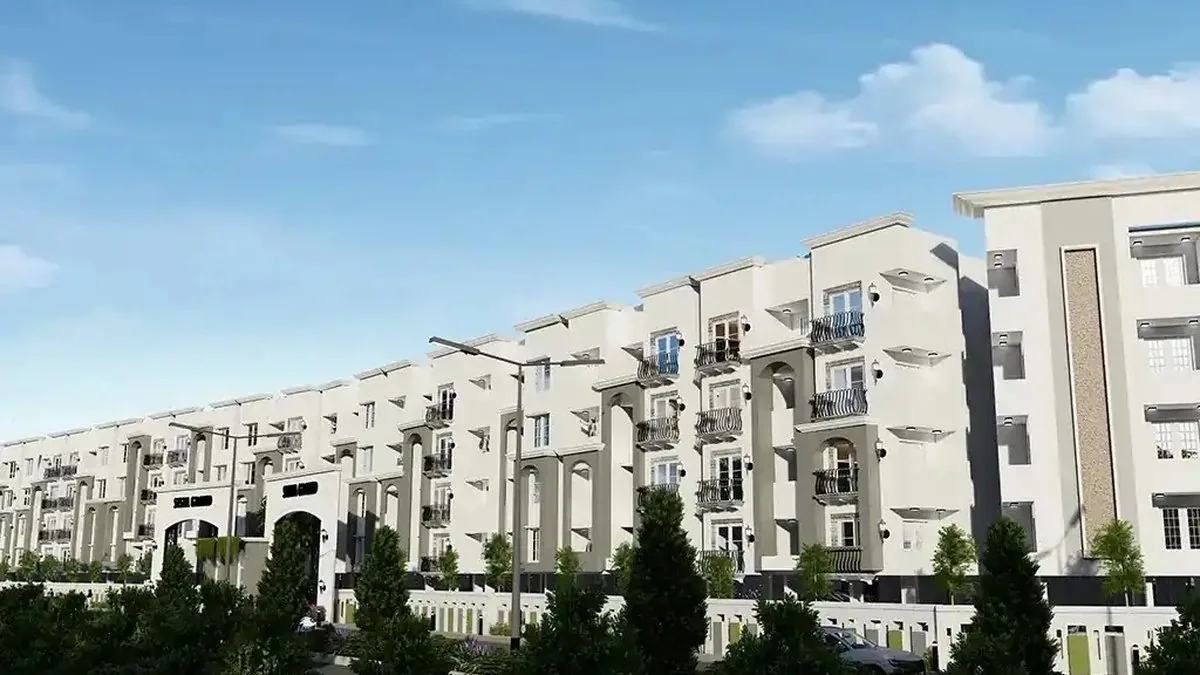
Developer renders — artist's impressions of a project that is 54% built, not photographs.
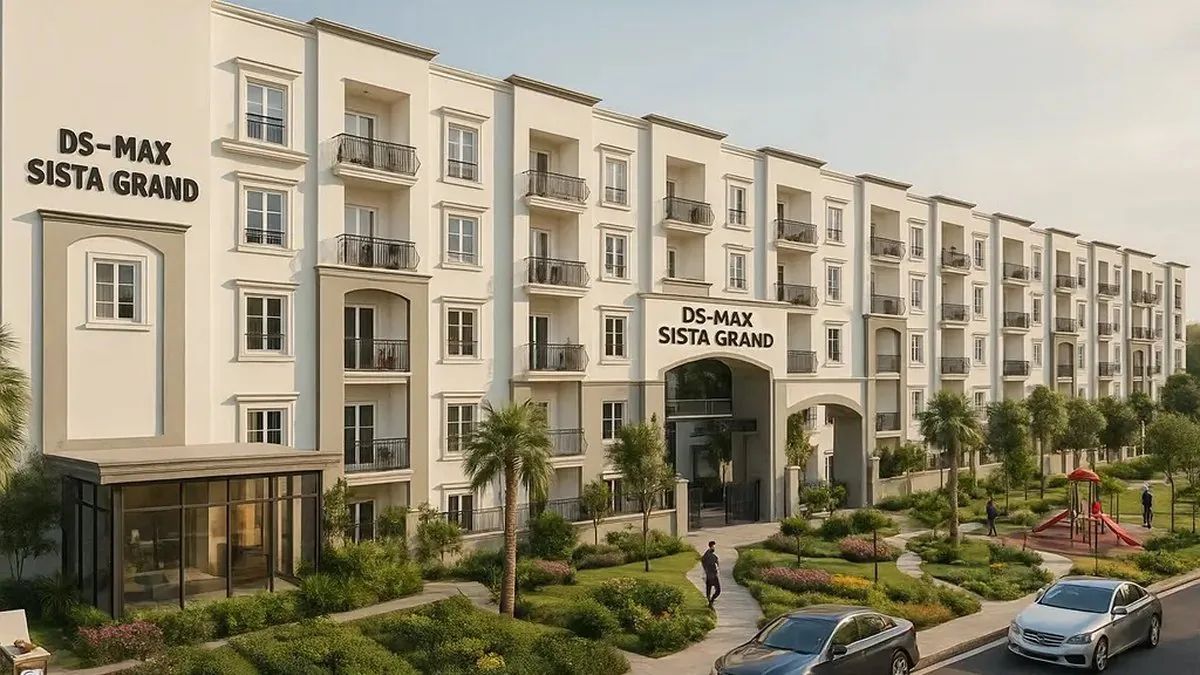
Block elevation — DS-MAX Sista Grand, Bengaluru
Block elevation
Entrance approach — DS-MAX Sista Grand, Bengaluru
Entrance approach
Clubhouse — DS-MAX Sista Grand, Bengaluru
Clubhouse
Swimming pool — DS-MAX Sista Grand, Bengaluru
Swimming pool
Gym — DS-MAX Sista Grand, Bengaluru
Gym
Sauna and steam — DS-MAX Sista Grand, Bengaluru
Sauna and steam

Location & connectivity

Uttarahalli sits on the Banashankari side of south Bengaluru. We have left the usual distance table off this page for a specific reason: the map coordinates in the project's own RERA filing sit about 23 km from the address written on that same filing. Any “what’s nearby” list built from them describes the wrong side of the city, so we would rather walk the real catchment with you than repeat a number we cannot stand behind.

Sy. Nos. 119/2, 119/3, 119/4 and 119/5, Uttarahalli, Bommanahalli Zone, Ward 184 — Bengaluru 560061 — open in Google Maps ↗

What the developer says

  • Banashankari 5th Stagethe immediate catchment
  • City centreeasy access, per DS-MAX
  • Kanakapura Roadnearby
  • Uttarahalli Main Roadnearby
  • NICE Roadnearby

What we will check with you

  • School runon the day, at your hour
  • Nearest hospitaldriven, not quoted
  • Supermarketwalked
  • Bus and metro accesstimed
  • Peak trafficat 9am, not on a Sunday

Status & the RERA filing

What the promoter has filed with Karnataka RERA. We check this on every project before we show it to you — and it is what you should check before you pay.

UNDER CONSTRUCTION 54% complete as filed in the RERA quarterly progress report, read September 2026 · sub-structure 100%, super-structure 43%, common areas 73%
STARTEDJan 2024
POSSESSION FILED FORDec 2027
Construction moves; this figure does not. It is the promoter’s own filing as we read it in September 2026 — the possession date beside it is the commitment on the register, and that is the number to hold them to. Past halfway, with the frame going up and the common areas well advanced. On a four-floor block that is a comfortable position to be in against a Dec 2027 date.

01 The filing

Promoter on the filing
DS Max Properties Private Limited
Registered
15 December 2023
Planning approval
Permit BBMP/Ad.Com./BMH/0108/23-24, dated 11 October 2023
Approving authority
Bruhat Bengaluru Mahanagara Palike
Site
Sy. Nos. 119/2, 119/3, 119/4 and 119/5, Uttarahalli, Bommanahalli Zone, Ward 184 — Bengaluru 560061
Boundaries
Sy. No. 119/1 north · Sy. No. 87 east · old Sy. No. 81 / new 124 and 125 south · Sy. No. 81 west
Land area
8,906 sq m (2.2 acres) across four survey numbers
Map coordinates
! The filing carries 13.08654, 77.441485 — a point roughly 23 km north-west of the Uttarahalli address stated on the same filing. The survey numbers, khatha and ward are consistent and are what identify the land; the co-ordinates look like a data-entry error. Worth asking the developer to file a correction, because portals that auto-generate locality data from RERA will get this project wrong.
Built-up area
30,155 sq m · sanctioned FAR 1.98
Ground coverage
4,448 sq m covered, 4,458 sq m left open
Scale
212 homes in one block of four floors over stilt and basement
Unit mix
168 × 3 BHK · 32 × 2 BHK · 12 × 4 BHK

02 Legal status

Litigation
Declared free of litigation
Land title
Owned by the promoter — not a joint development
Land conversion
Converted to non-agricultural
Complaints with RERA
None on record
Occupancy certificate
Not issued yet, and will not be until the build is finished. Most lenders release the final tranche against it.

03 The promoter

Company
DS Max Properties Private Limited, based in Bengaluru Urban
On the Karnataka register
39 projects filed, 2018 to present — one of the larger volume builders in the city
Project start
January 2024, per the filing
Registration runs to
December 2027, the proposed completion date
KARNATAKA RERA · PROJECT REGISTRATION PRM/KA/RERA/1251/310/PR/151223/006489 Verify this project on the RERA portal ↗

Filing details are drawn from the project's Karnataka RERA registration and its quarterly progress reports. Built-up sizes, prices, the amenity list and the renders are as published by DS-MAX and are the developer's representations, not ours. Renders are artist's impressions. Confirm the current progress figure, the carpet area on your unit and the possession date at rera.karnataka.gov.in before you pay.

Also listed under 2 BHK flats in Bangalore · 3 BHK flats in Bangalore · 4 BHK flats in Bangalore · Flats between ₹1 crore and ₹2 crore in Bangalore

Others in elsewhere in Bangalore

Same side of town, same treatment — the RERA filing read and set out before the brochure.

Questions people ask

Answered from the RERA filing rather than the brochure. If the honest answer is inconvenient, it is still the answer.

When is possession of DS-MAX Sista Grand?

The promoter has filed Dec 2027 with Karnataka RERA as the proposed completion date. That is the date on the public register, and the one to hold them to. The same filing put the build at 54% complete when we read it in September 2026 — construction moves, so check the current figure before you pay.

Is DS-MAX Sista Grand RERA approved?

Yes. DS-MAX Sista Grand is registered with Karnataka RERA under PRM/KA/RERA/1251/310/PR/151223/006489. You can verify that number yourself at rera.karnataka.gov.in — we would rather you did than take our word for it.

What is the carpet area of DS-MAX Sista Grand?

693 – 1,414 sq ft of carpet area, as filed with Karnataka RERA. Carpet is the number written into your agreement, so it is the one to compare on.

What is the price of DS-MAX Sista Grand?

From ₹1.45 Cr, as published by the developer. That is an opening figure for the smallest configuration — ask us for a dated cost sheet on the specific unit, and price it per carpet foot rather than per super built-up foot before you compare it with anything else.

Where is DS-MAX Sista Grand located?

Sy. Nos. 119/2 – 119/5, Uttarahalli · near Banashankari 5th Stage · Bengaluru 560061. It sits in the Uttarahalli micro-market.

Is DS-MAX Sista Grand ready to move in?

No. The filing shows it 54% complete with possession proposed for Dec 2027, so this is an off-plan purchase. Anyone telling you otherwise is ahead of the register.

How big is DS-MAX Sista Grand?

212 homes, on 8,906 sq m (2.2 acres).

Half of it is already standing.

Which means a site visit here tells you something real — the actual floor heights, the actual distance between blocks, the actual finish going on. We will take you through it and do the carpet-versus-built-up arithmetic with you before you pay a rupee.

Book a site visit
Call Leave number