HOME / PROJECTS / NITHYA SUNSHINE

Nithya Sunshine

Meganahalli, Kalyan Nagar · Bengaluru 560043

CONFIG2, 3 & 4 BHK SALEABLE1,100 – 1,800+ sq ft FROM₹93 lakh POSSESSIONDec 2027 KARNATAKARERA ✓Registration number PRM/KA/RERA/1251/446/PR/170625/007844
Nithya Sunshine — gated 2, 3 and 4 BHK apartments at Meganahalli, Kalyan Nagar, Bengaluru

At a glance

2,3,4BHK
1,100+sq ft
300 mto Hennur Main Rd
560043Kalyan Nagar
24×7security
100%power backup

Nithya Sunshine sits at Meganahalli in Kalyan Nagar, three hundred metres off Hennur Main Road — close enough to the arterial for the commute, far enough back to be quiet. The developer positions it as premium living: “thoughtfully designed homes that blend comfort, elegance, and modern lifestyle”.

Homes are Vaastu-compliant and planned for cross-ventilation and natural light, in a gated community with round-the-clock security. Common areas run on solar, and the site carries its own sewage treatment plant and rainwater harvesting.

The location is the practical argument. Outer Ring Road, Nagawara Junction and Thanisandra are all within easy reach, with Elements Mall, Decathlon and D-Mart close by for the everyday. The airport is about half an hour up the road.
Configurations & price

As published by the developer. Sizes and the final cost sheet should be confirmed against your agreement — we'll go through both with you before anything is paid.

Configurations, sizes and prices at Nithya Sunshine
TypeHomesSizePrice
2 BHK121,100 – 1,250 sq ft₹93 lakh onwards
3 BHK241,400 – 1,700 sq ft₹1.2 Cr onwards
4 BHK41,800+ sq ft₹1.6 Cr onwards

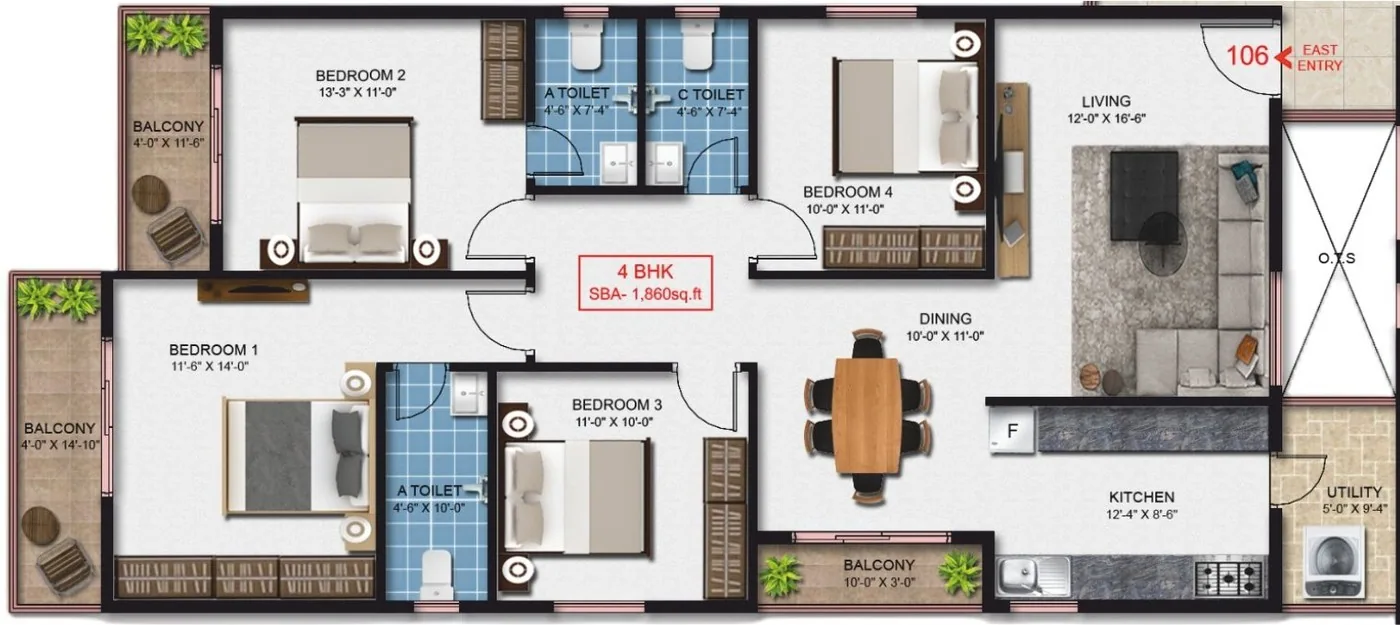
Floor plans

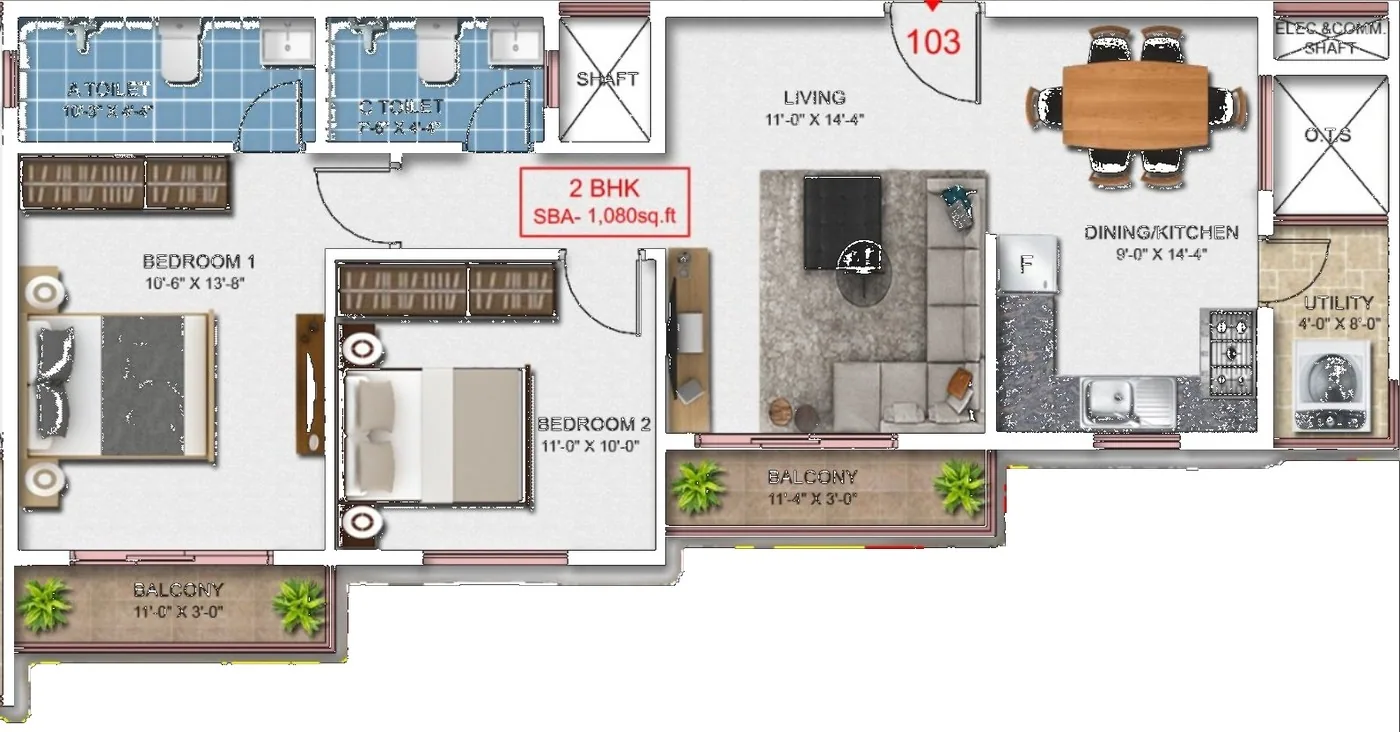
Developer plan sheets. Saleable areas are as marked on the drawings — the carpet area in your agreement will be lower, and that is the number to check.

2 BHK floor plan — Nithya Sunshine, Kalyan Nagar, Bengaluru
2 BHK1,080 sq ft saleable
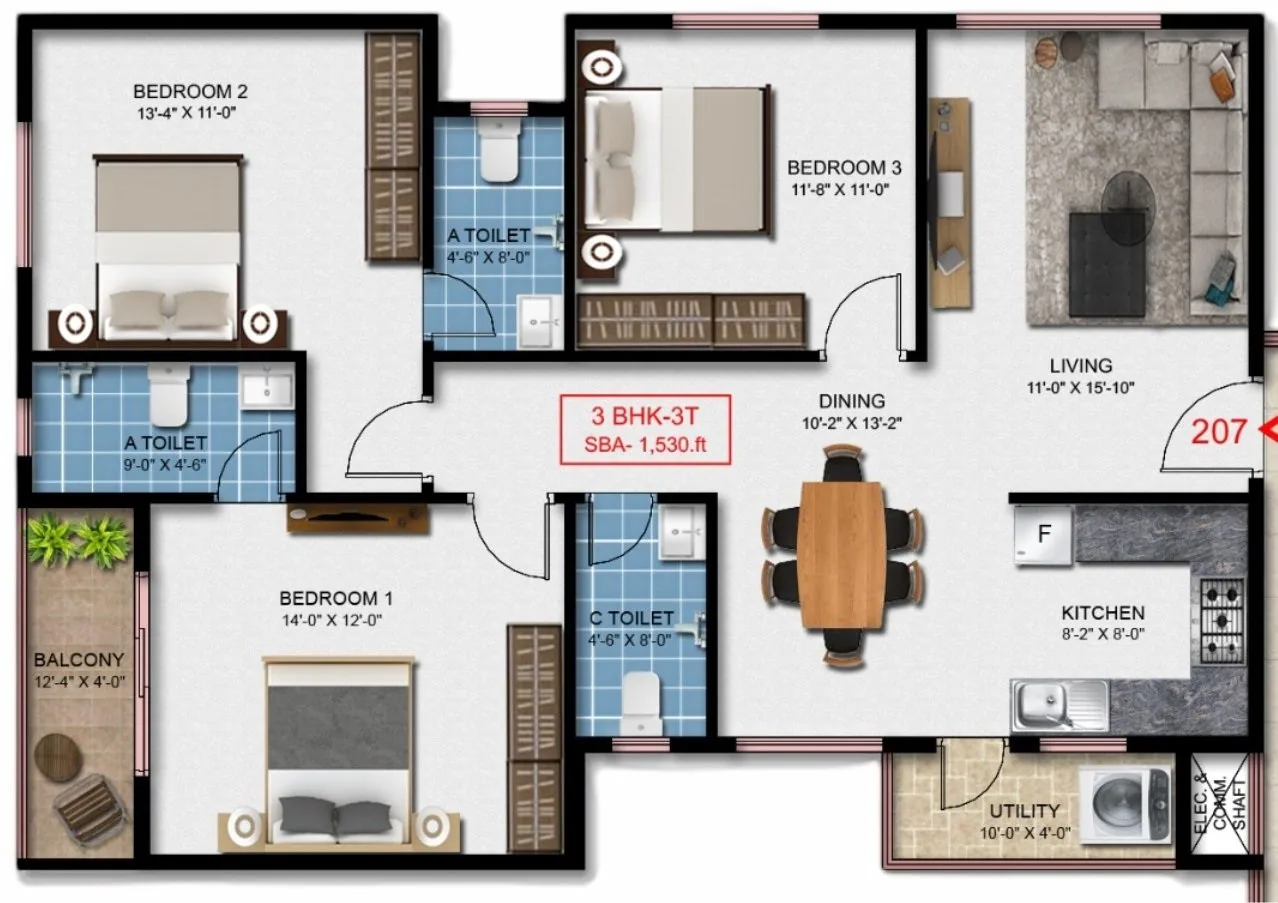
3 BHK floor plan — Nithya Sunshine, Kalyan Nagar, Bengaluru
3 BHK1,530 sq ft saleable
4 BHK floor plan — Nithya Sunshine, Kalyan Nagar, Bengaluru
4 BHK1,860 sq ft saleable

Amenities

A compact amenity set built around the pool, the courts and the clubhouse spaces.

Recreation

  • Swimming pool
  • Party hall
  • Kids play area
  • Sitting areas
  • Walking track

Sports & fitness

  • Modern gym
  • Badminton court
  • Half basketball court
  • Cricket net

Building services

  • Passenger lifts
  • Covered car parking
  • 24-hour power backup
  • 24-hour water supply

Sustainability & safety

  • Solar-powered common areas
  • Sewage treatment plant
  • Rainwater harvesting
  • CCTV surveillance
  • Security room

Gallery

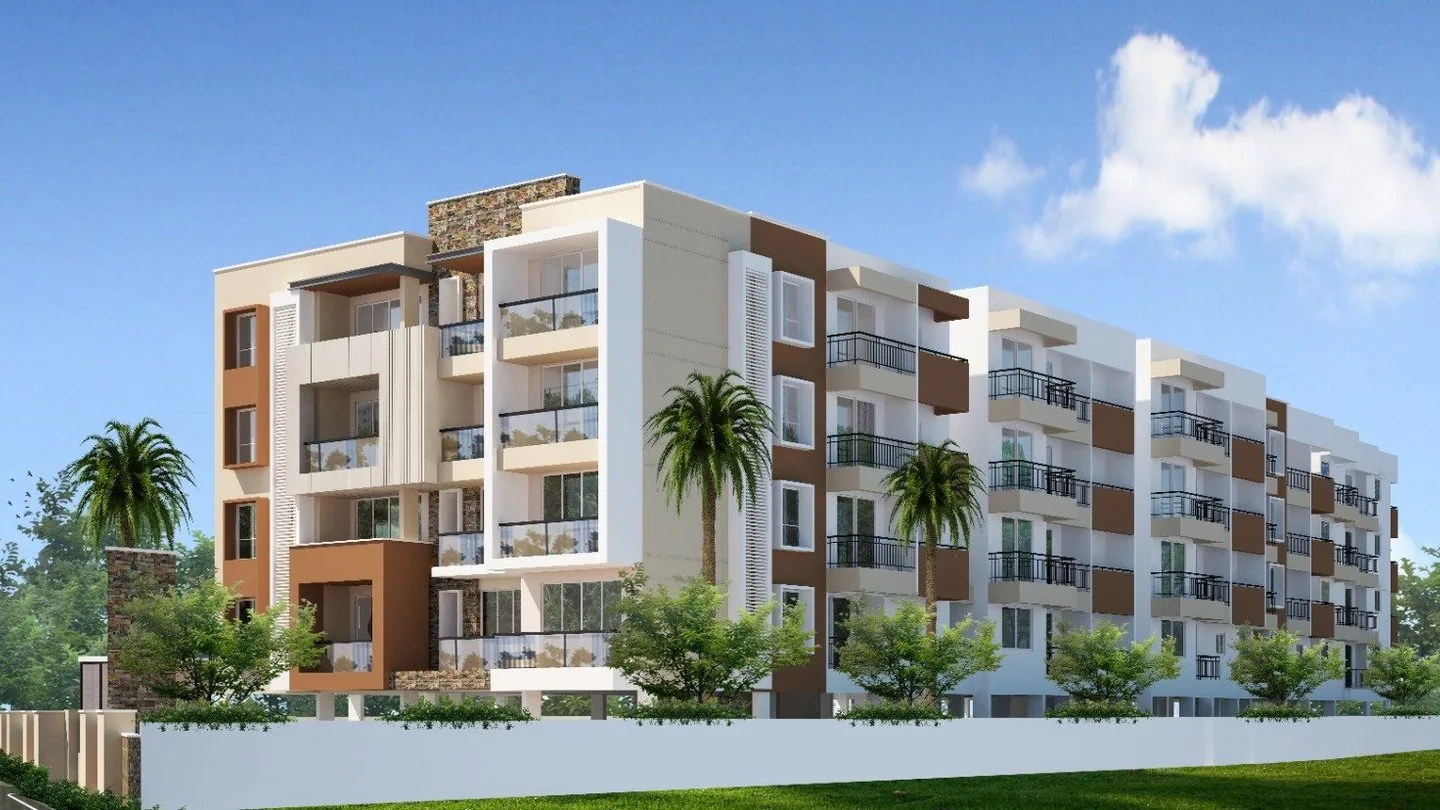
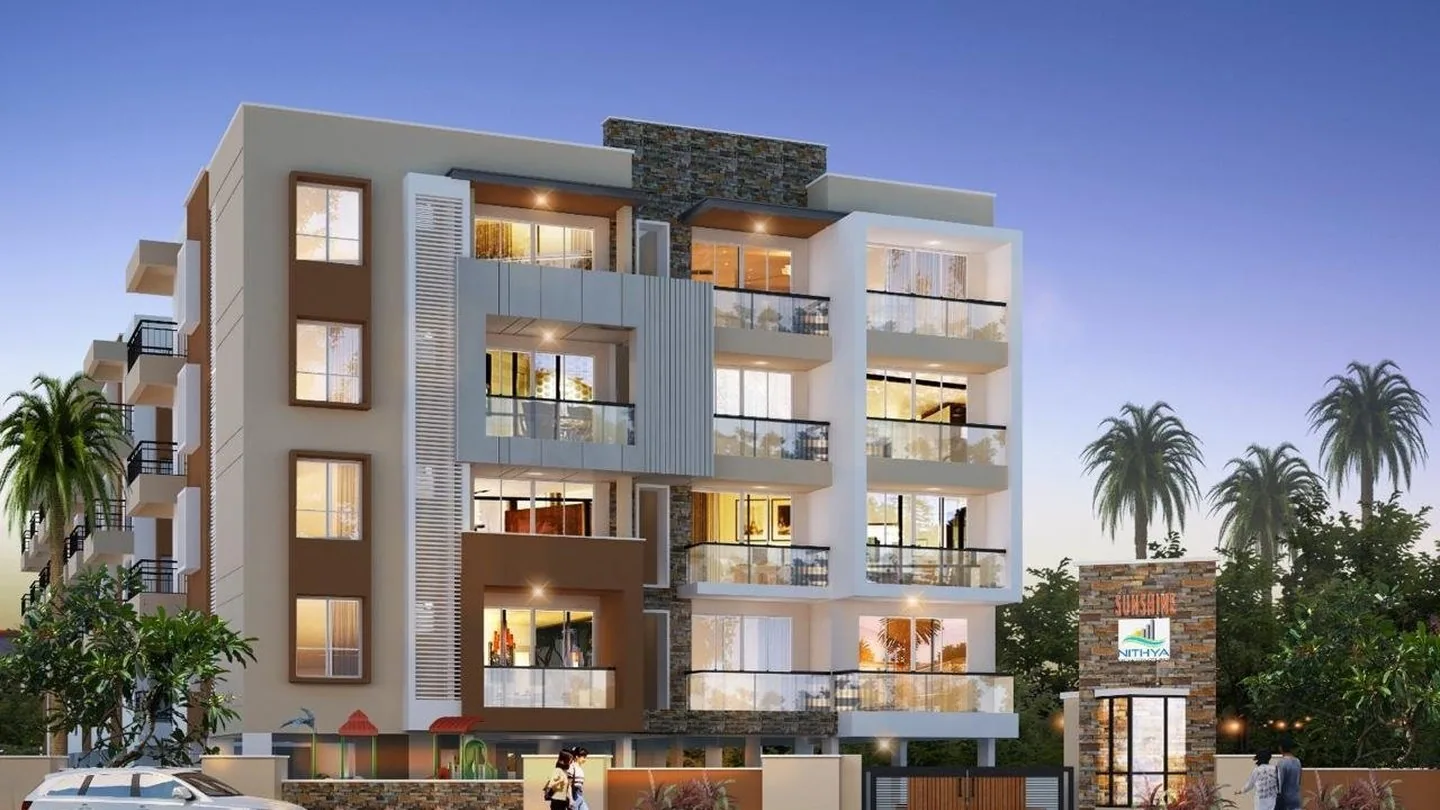
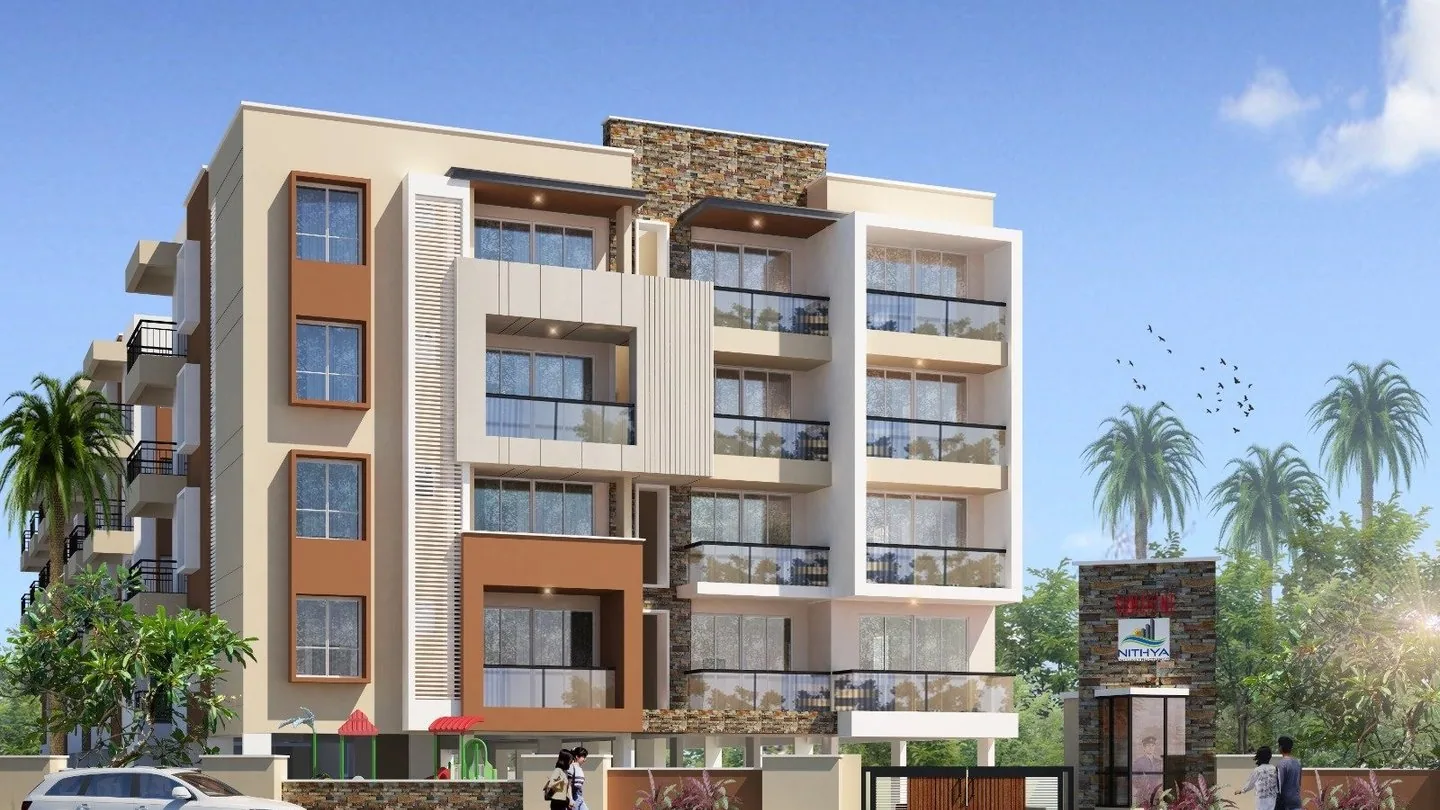
Developer imagery. Renders are artist's impressions, not photographs of a finished building.

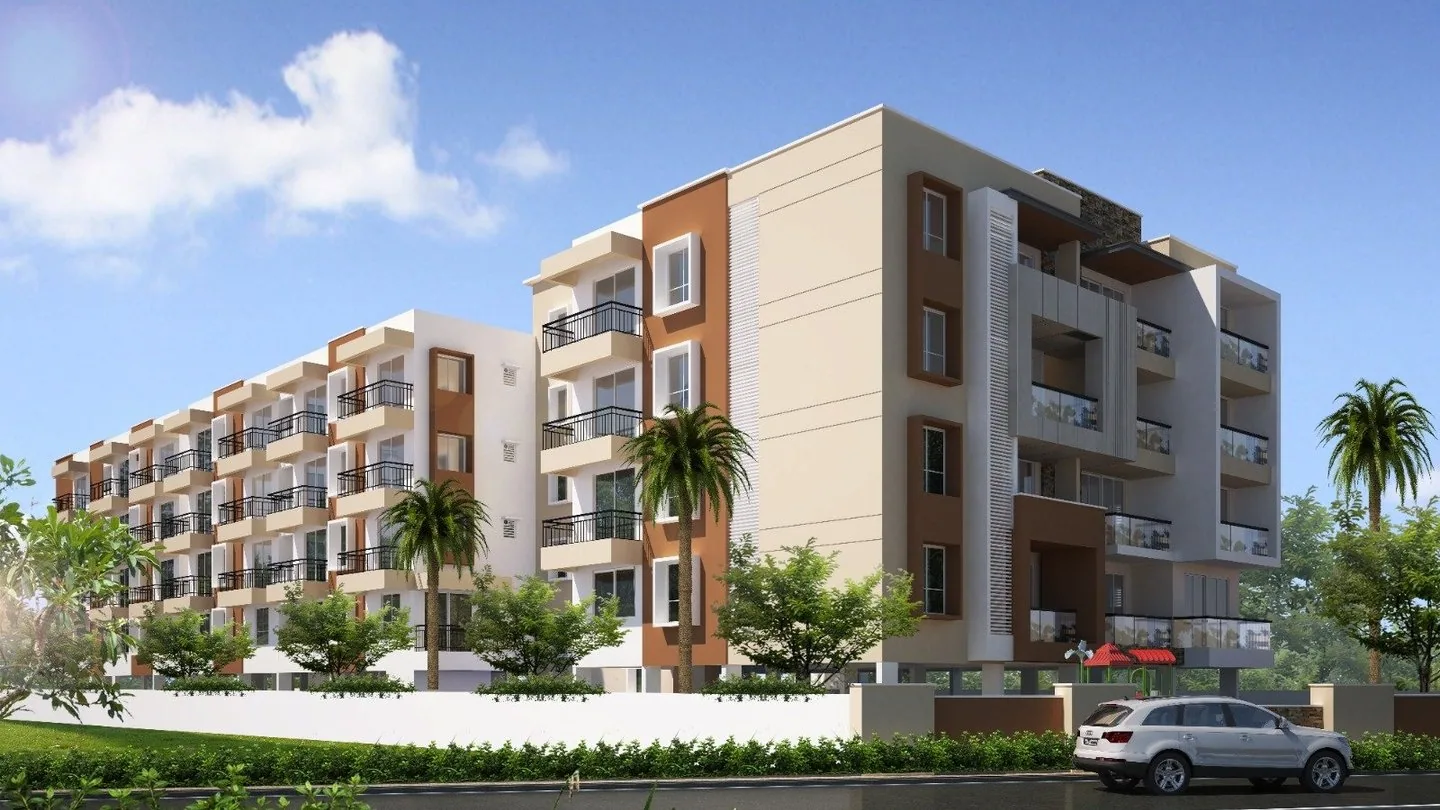
Front elevation from the approach road — Nithya Sunshine, Kalyan Nagar, Bengaluru
Front elevation from the approach road
Evening view of the façade — Nithya Sunshine, Kalyan Nagar, Bengaluru
Evening view of the façade
Main entrance and gate — Nithya Sunshine, Kalyan Nagar, Bengaluru
Main entrance and gate
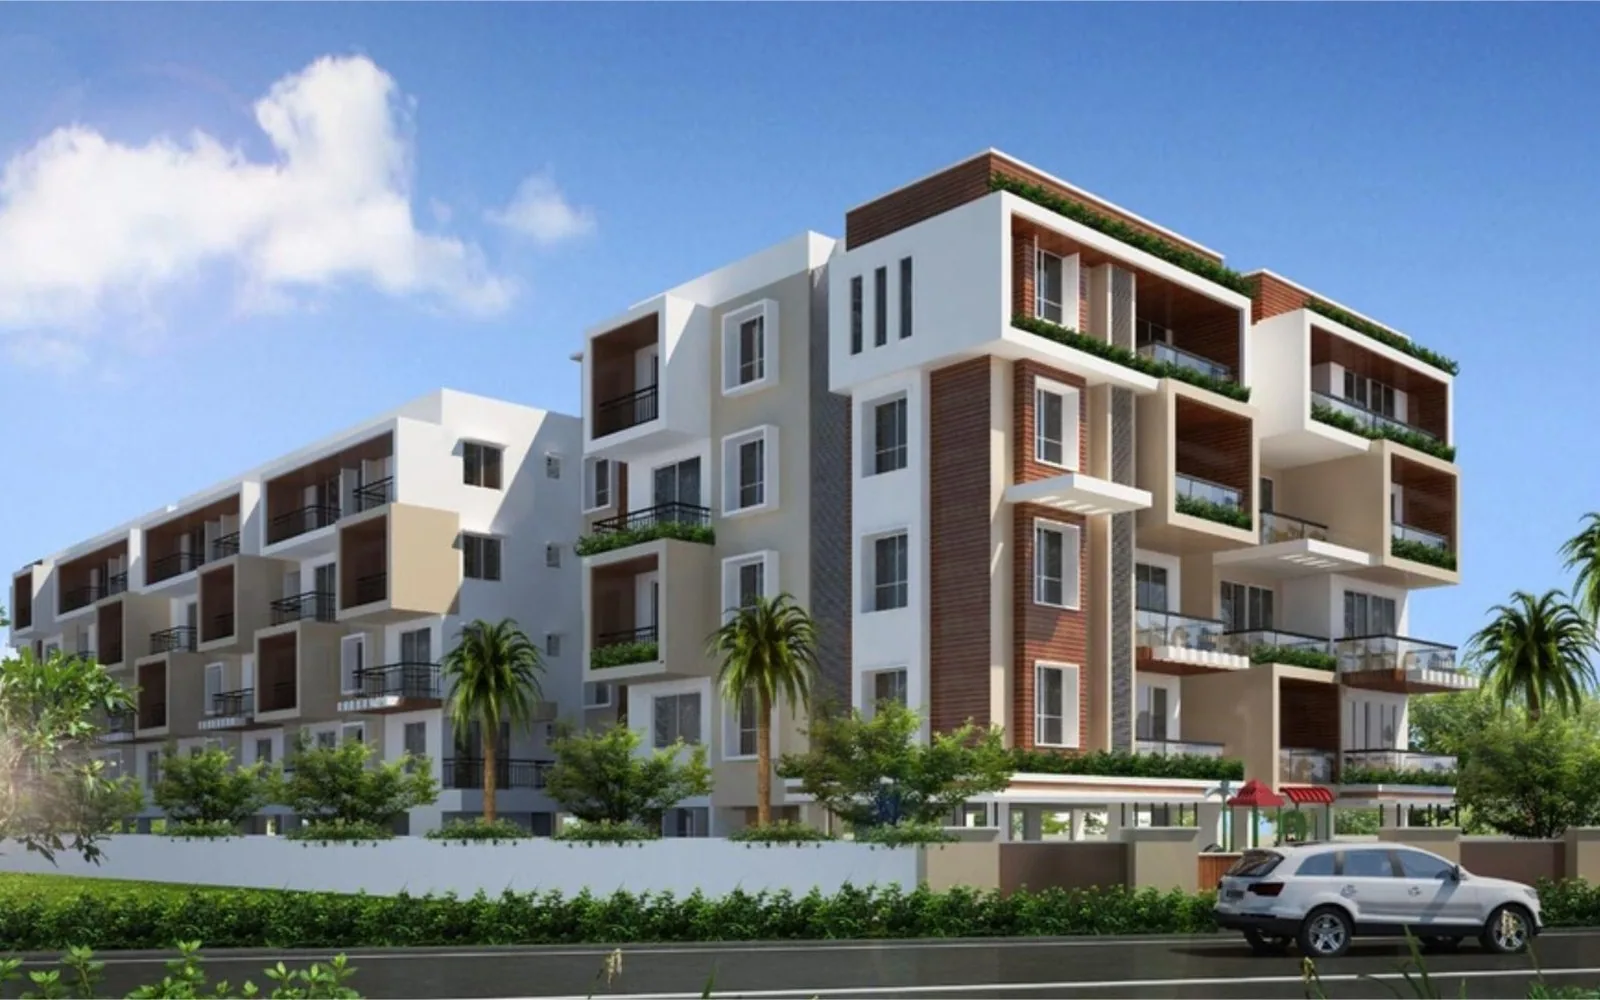
Corner elevation and balconies — Nithya Sunshine, Kalyan Nagar, Bengaluru
Corner elevation and balconies
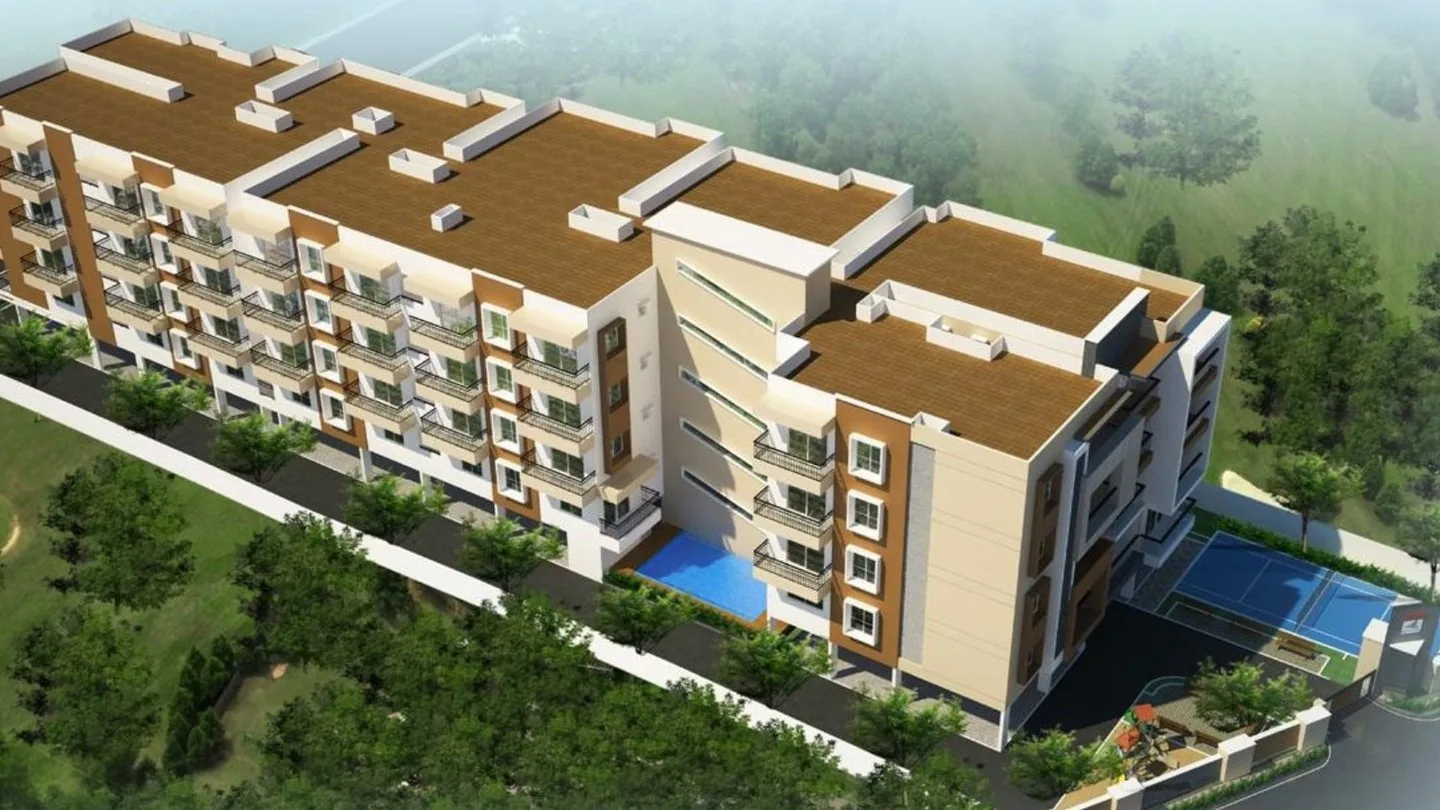
Aerial view of the site and pool deck — Nithya Sunshine, Kalyan Nagar, Bengaluru
Aerial view of the site and pool deck

Location & connectivity

Distances as published by the developer. Hennur Main Road backs up badly at peak — we'll drive it with you at the hour you'd actually commute.

Survey No. 113/3, 2nd Main Road, Meganahalli, Kalyan Nagar 560043 — open in Google Maps ↗

Connectivity

  • Hennur Main Road300 m
  • Outer Ring Roadnearby
  • Nagawara Junctionnearby
  • Thanisandranearby
  • Kempegowda International Airport30 min

Everyday

  • Elements Mallnearby
  • Decathlonnearby
  • D-Martnearby
  • Schools & collegesnearby
  • Hospitalsnearby

Within walking distance

  • Bank269 m
  • Supermarket318 m
  • Gym / sports centre522 m
  • Hospital612 m
  • College / university689 m
  • Bus stops6 within 500 m
  • Banaswadi railway station3.0 km

Status & the RERA filing

What the promoter has filed with Karnataka RERA. We check this on every project before we show it to you — and it is what you should check before you pay.

UNDER CONSTRUCTION 51% complete as filed in the RERA quarterly progress report, read September 2026 · sub-structure 100%, super-structure 43%, common areas 45%
LAUNCHEDJul 2025
POSSESSION FILED FORDec 2027
Construction moves; this figure does not. It is the promoter’s own filing as we read it in September 2026 — the possession date beside it is the commitment on the register, and that is the number to hold them to. The foundation is done and the frame is going up. The date above is the one the promoter has filed — it is the date to hold them to.

01 The filing

Promoter on the filing
Nithya Infra Sunshine (partnership firm)
Registered
June 2025
Planning approval
BBMP permit PRJ/6874/24-25, dated 11 March 2025
Approving authority
Bruhat Bengaluru Mahanagara Palike
Site
Sy. No. 113/3, Chelkere Village, Horamavu, K R Puram Hobli — Bengaluru 560043
Land area
2,332 sq m (0.58 acres)
Built-up area
5,308 sq m · sanctioned FAR 1.75
Scale
40 homes in a single 3-floor building

02 Legal status

Litigation
Declared free of litigation
Land title
Owned by the promoter
Land conversion
Converted to non-agricultural
Complaints with RERA
None on record
KARNATAKA RERA · PROJECT REGISTRATION PRM/KA/RERA/1251/446/PR/170625/007844 Verify this project on the RERA portal ↗

Filing details are drawn from the project's Karnataka RERA registration and its quarterly progress reports. Configurations, sizes, prices and imagery elsewhere on this page are as published by the developer and are the developer's representations, not ours. Renders are artist's impressions. Confirm the current progress figure and the possession date at rera.karnataka.gov.in before you pay.

Also listed under 2 BHK flats in Bangalore · 3 BHK flats in Bangalore · 4 BHK flats in Bangalore · Flats under ₹1 crore in Bangalore

Others in north Bengaluru

Same side of town, same treatment — the RERA filing read and set out before the brochure.

Questions people ask

Answered from the RERA filing rather than the brochure. If the honest answer is inconvenient, it is still the answer.

When is possession of Nithya Sunshine?

The promoter has filed Dec 2027 with Karnataka RERA as the proposed completion date. That is the date on the public register, and the one to hold them to. The same filing put the build at 51% complete when we read it in September 2026 — construction moves, so check the current figure before you pay.

Is Nithya Sunshine RERA approved?

Yes. Nithya Sunshine is registered with Karnataka RERA under PRM/KA/RERA/1251/446/PR/170625/007844. You can verify that number yourself at rera.karnataka.gov.in — we would rather you did than take our word for it.

What is the carpet area of Nithya Sunshine?

1,100 – 1,800+ sq ft is the developer's saleable (super built-up) figure, not carpet. Carpet will be smaller. Ask for the carpet area of the specific unit in writing — it is the number written into your agreement, and the only fair basis for comparing prices.

What is the price of Nithya Sunshine?

From ₹93 lakh, as published by the developer. That is an opening figure for the smallest configuration — ask us for a dated cost sheet on the specific unit, and price it per carpet foot rather than per super built-up foot before you compare it with anything else.

Where is Nithya Sunshine located?

Meganahalli, Kalyan Nagar · Bengaluru 560043. It sits in the Kalyan Nagar micro-market.

Is Nithya Sunshine ready to move in?

No. The filing shows it 51% complete with possession proposed for Dec 2027, so this is an off-plan purchase. Anyone telling you otherwise is ahead of the register.

How big is Nithya Sunshine?

40 homes.

See it on a Saturday.

We'll line up Nithya Sunshine back to back with the others on your shortlist, in one car, and go through the paperwork before you pay a rupee.

Book a site visit
Call Leave number