HOME / PROJECTS / CASAGRAND PROMENADE

Casagrand Promenade

Doddabettahalli, Yelahanka · Bengaluru North 560064

CONFIG1, 2, 3 & 4 BHK SALEABLE966 – 2,670 sq ft FROM₹1.67 Cr POSSESSIONAug 2029 KARNATAKARERA ✓Registration number PRM/KA/RERA/1251/309/PR/070525/007719
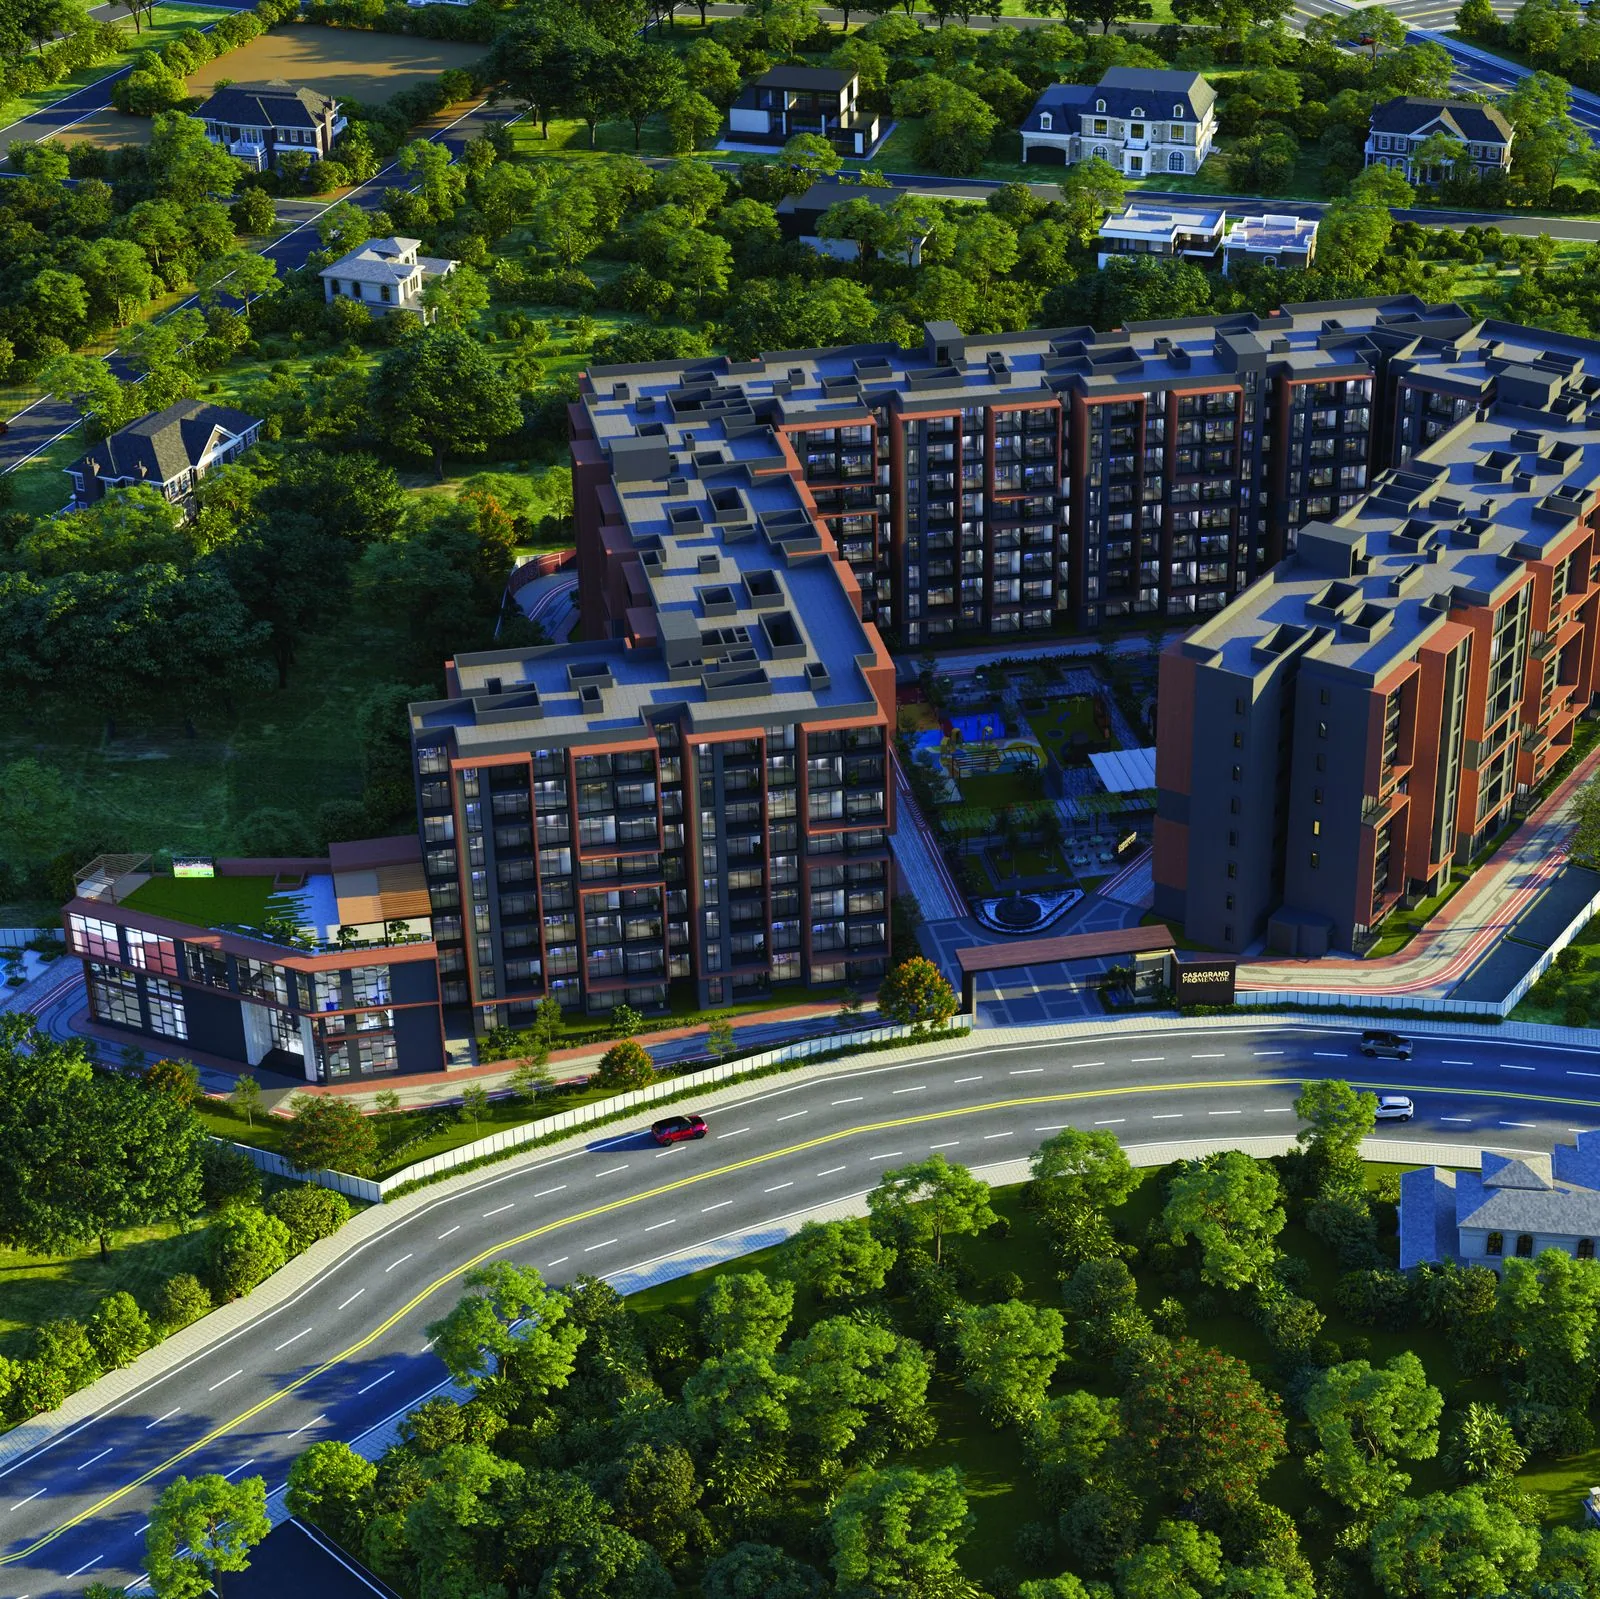
Aerial view of Casagrand Promenade, a 223-home community on 3.89 acres in Yelahanka, Bengaluru

At a glance

223homes
3.89acres
2B+G+7floors
66%open space
13,000sq ft clubhouse
3,400sq ft pool
65+amenities
100%vehicle-free

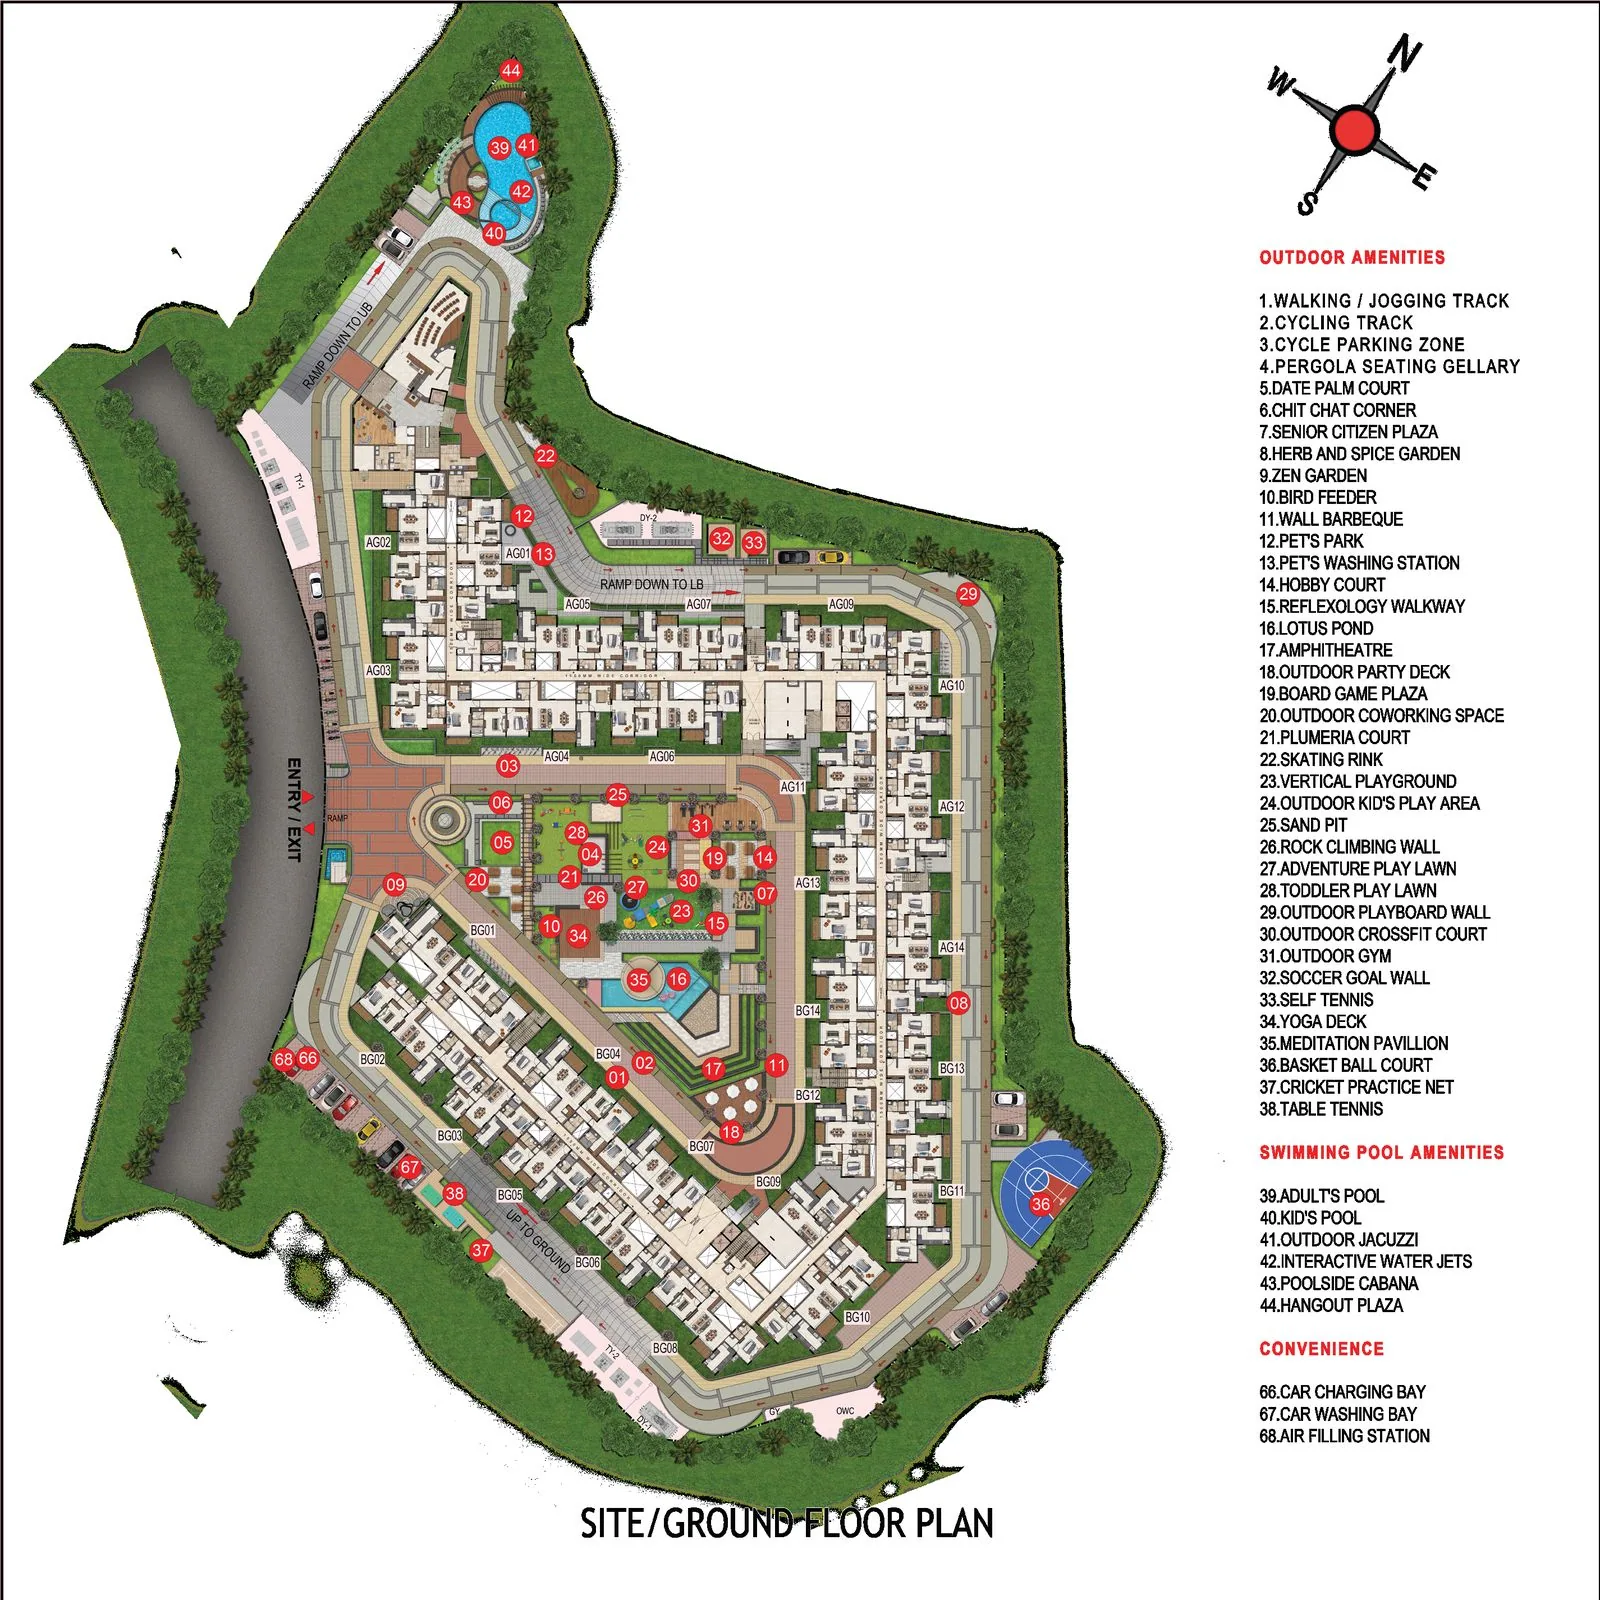
Casagrand Promenade is a 223-home community set on 3.89 acres in Yelahanka, planned as 2B+G+7 floors. Two thirds of the site is open space, with 2.6 acres given to landscape and a 33,000 sq ft central courtyard. The community is fully vehicle-free at ground level, with parking held in two basements.

Homes are planned around five stated pillars — light, ventilation, Vaastu, privacy and aesthetics. Every apartment has north or east facing entry, 8ft windows and full-height French doors, and dual balconies. Casagrand describes the layouts as “zero dead space”, with “no units facing each other” so that no balcony or bedroom window overlooks a neighbour.

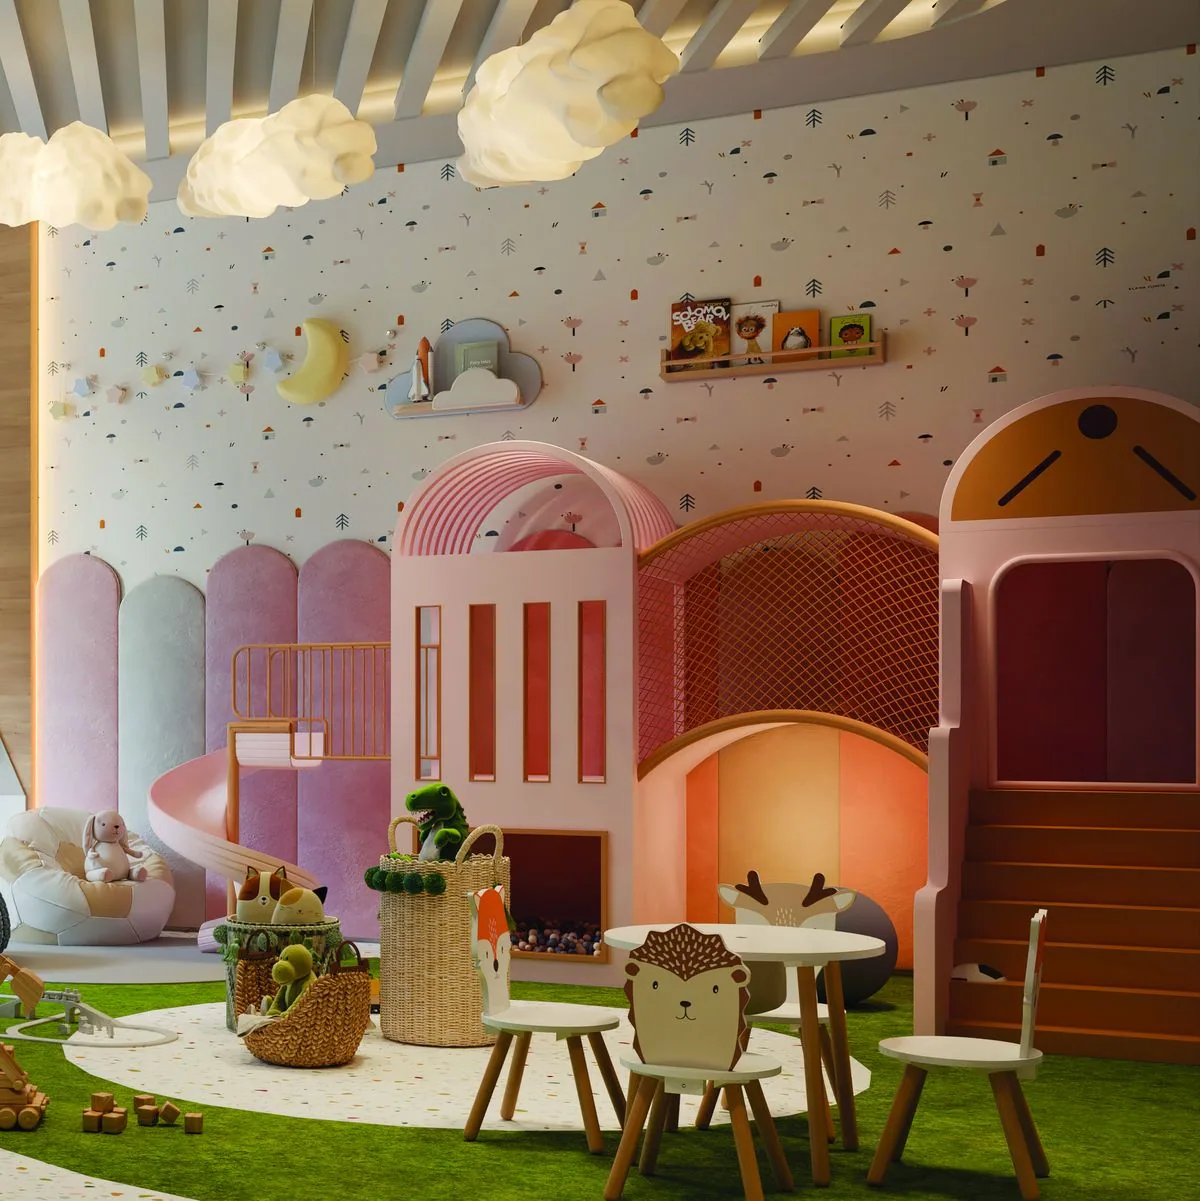
The clubhouse is the piece they lead with — 13,000 sq ft over multiple storeys, which they call “a never seen before feature” in Bangalore. It carries a sky cinema and mini theatre, a party hall with pantry, gym, creche and learning centre, alongside a 3,400 sq ft pool with jacuzzi, interactive water jets, kids pool and cabanas. Casagrand positions it as a kids and senior-citizen friendly community, contemporary façade with what they describe as 5-star interiors.
Status & the RERA filing

What the promoter has actually filed with Karnataka RERA, as opposed to what the brochure says. Worth knowing up front: Casagrand the brand has a long delivery history, but the entity registered against this project has one completed project on the public record. Those are different things, and your agreement is with the entity.

UNDER CONSTRUCTION 7% complete as filed in the RERA quarterly progress report, read September 2026 · sub-structure 2%, all later stages 0%
LAUNCHEDAug 2025
PROPOSED COMPLETIONAug 2029
Construction moves; this figure does not. It is the promoter’s own filing as we read it in September 2026 — the possession date beside it is the commitment on the register, and that is the number to hold them to. A four-year build. The date above is the one the promoter has filed — it is the date to hold them to, and the one to re-check before you pay.

01 The filing

Promoter on the filing
Casa Grande Garden City Builders Pvt Ltd
Brand
Casagrand
Registered
May 2025
Planning approval
BBMP/Addl.Dir/JDNORTH/0068/21-22, dated 5 May 2025
Approving authority
Bruhat Bengaluru Mahanagara Palike
Land area
15,712 sq m across two survey parcels (3.88 acres)
Built-up area
48,895 sq m · sanctioned FAR 2.25
Open area
10,894 sq m of the site
Survey numbers
Sy. No. 1(P) & 56(P), Katha 812/Sy.56 & 856/01, Doddabettahalli village

02 Legal status

Litigation
Declared free of litigation
Land title
Owned by the promoter
Land conversion
Converted to non-agricultural
Complaints with RERA
None on record
Occupancy certificate
Not yet issued — the project is under construction

03 The promoter's record

Projects filed
17 across 5 cities, since 2017
Portfolio status
1 completed · 9 ongoing · 7 upcoming, including this one
Homes on record
4,271
Built-up filed
7,28,097 sq m
Land declared
3,24,130 sq m

Filing details above are drawn from the project's Karnataka RERA registration and its quarterly progress reports. Note that the promoter named on the filing — Casa Grande Garden City Builders Pvt Ltd — is a different legal entity from Casagrand Premier Builder Limited, the name used in the brochure. Your agreement will be with the entity on the filing. Confirm the current progress figure at rera.karnataka.gov.in before you pay.

Also listed under Apartments in Yelahanka · 1 BHK flats in Bangalore · 2 BHK flats in Bangalore · 3 BHK flats in Bangalore

Configurations & sizes

Areas as published in the developer's brochure. Confirm the figures for your specific unit against the agreement before you pay.

Unit configurations and areas at Casagrand Promenade
TypeUnitsCarpet (sq ft)Balcony Total carpetSaleable
1 BHK2622 – 64550 – 92672 – 737966 – 1,032
2 BHK24850 – 1,08368 – 96946 – 1,1511,336 – 1,647
3 BHK1811,007 – 1,40492 – 1151,099 – 1,5191,535 – 2,152
4 BHK161,726 – 1,7631191,845 – 1,8822,609 – 2,670

Price & availability

Casagrand's published pricing. We're an approved channel partner on this project, so the price you get through us is the developer's price — there is nothing added on top.

PRICE PER SQ FT₹7,799
HOMES SOLD150 of 223
2 BHK is sold out. Prices are the developer's current list and move with stage of construction — we'll tell you what the project is actually closing at this month.
Published prices by configuration
TypeBuilt-up areaPrice
2 BHK Elite1,336 – 1,647 sq ftSold out
3 BHK Elite1,852 – 2,152 sq ft₹1.67 Cr – ₹1.91 Cr
4 BHK Elite2,670 sq ft₹2.39 Cr onwards
Master plan showing tower layout, clubhouse and landscape at Casagrand Promenade
Master plan

Amenities

65+ indoor and outdoor amenities, anchored by a 13,000 sq ft multi-storey clubhouse.

Outdoor & entertainment

  • Walking / jogging track
  • Cycling track
  • Pergola seating gallery
  • Senior citizen plaza
  • Herb and spice garden
  • Zen garden
  • Wall barbeque
  • Pet's park and washing station
  • Reflexology walkway
  • Lotus pond
  • Open-air amphitheatre
  • Outdoor party deck
  • Outdoor co-working space

Kids

  • Skating rink
  • Vertical playground
  • Outdoor kids play area
  • Sand pit
  • Rock climbing wall
  • Adventure play lawn
  • Toddler play lawn

Sports, fitness & wellbeing

  • Outdoor crossfit court
  • Outdoor gym
  • Yoga deck
  • Soccer & basketball court
  • Meditation pavilion
  • Interactive gym with weight training
  • Table tennis, pool table, foosball
  • Video games room
  • Sky cinema
  • Mini theatre

Clubhouse

  • Multi-purpose party hall with pantry
  • Double-height entrance lobbies
  • Learning centre
  • Creche and arts & crafts room
  • Ball pool

Gallery

Developer renders. Artist's impressions, not photographs of a finished building.

Aerial view of Casagrand Promenade, Yelahanka
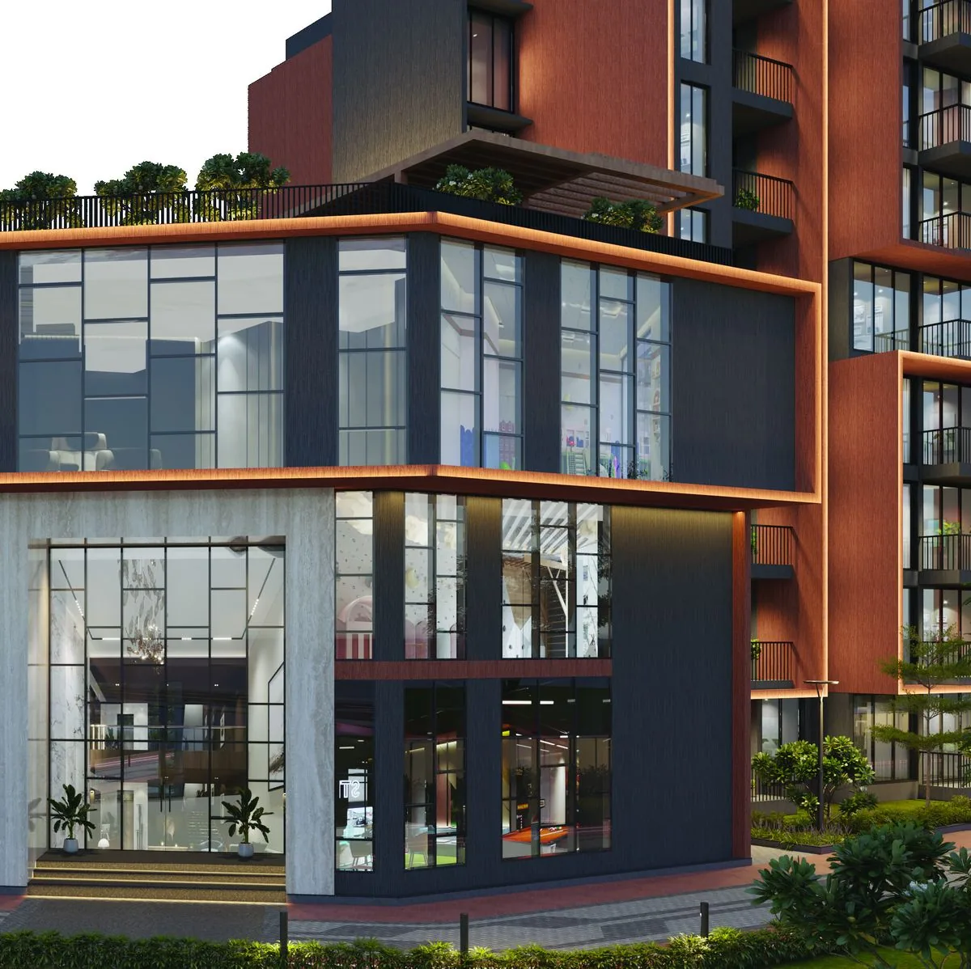
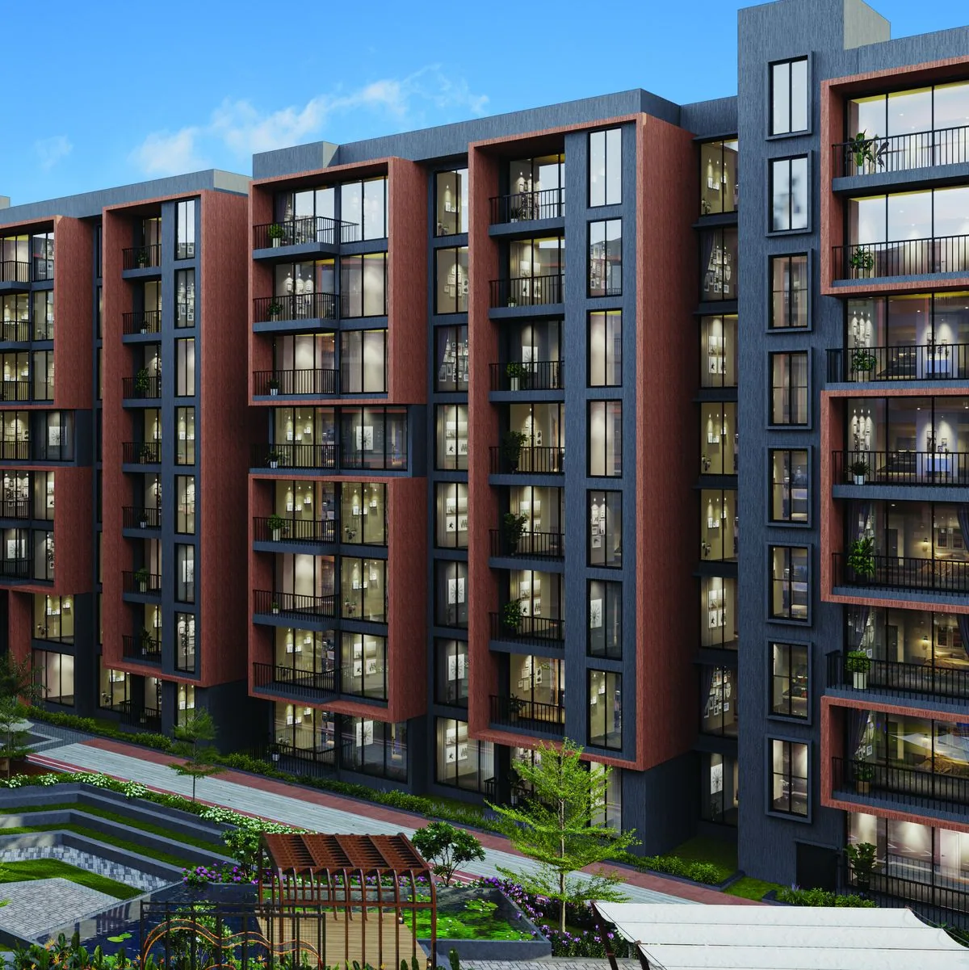
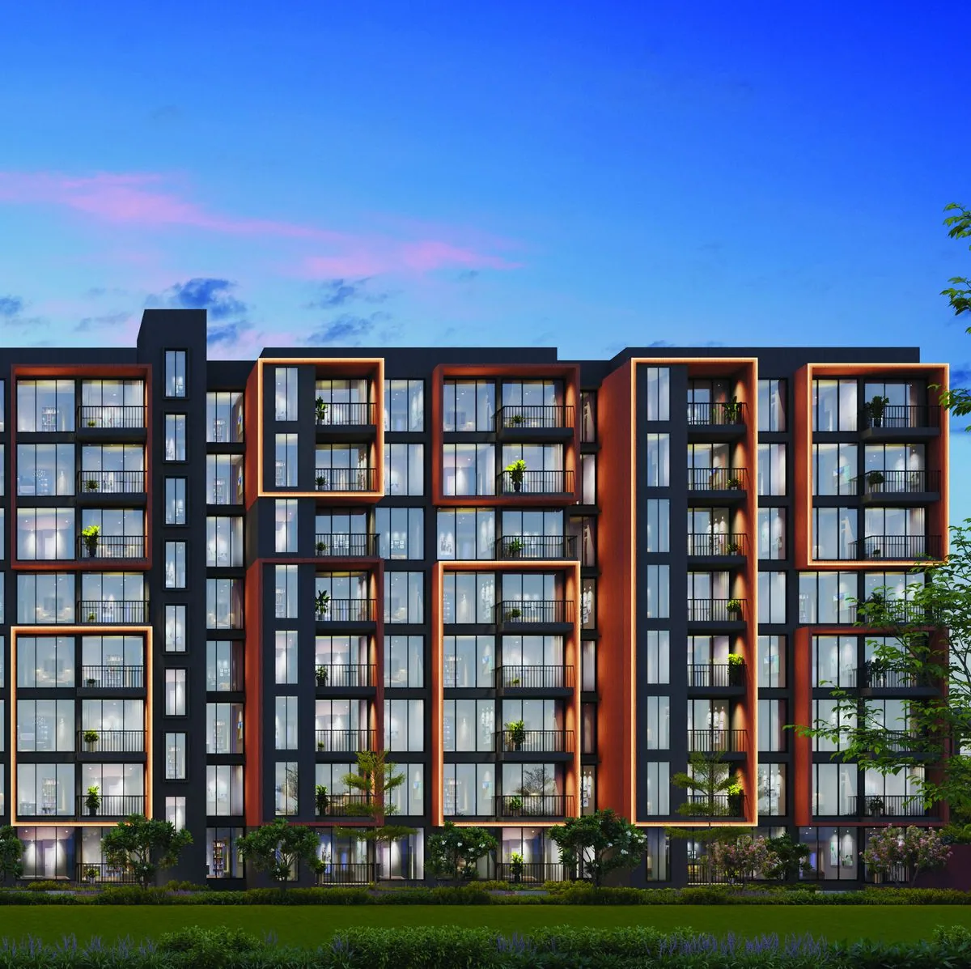
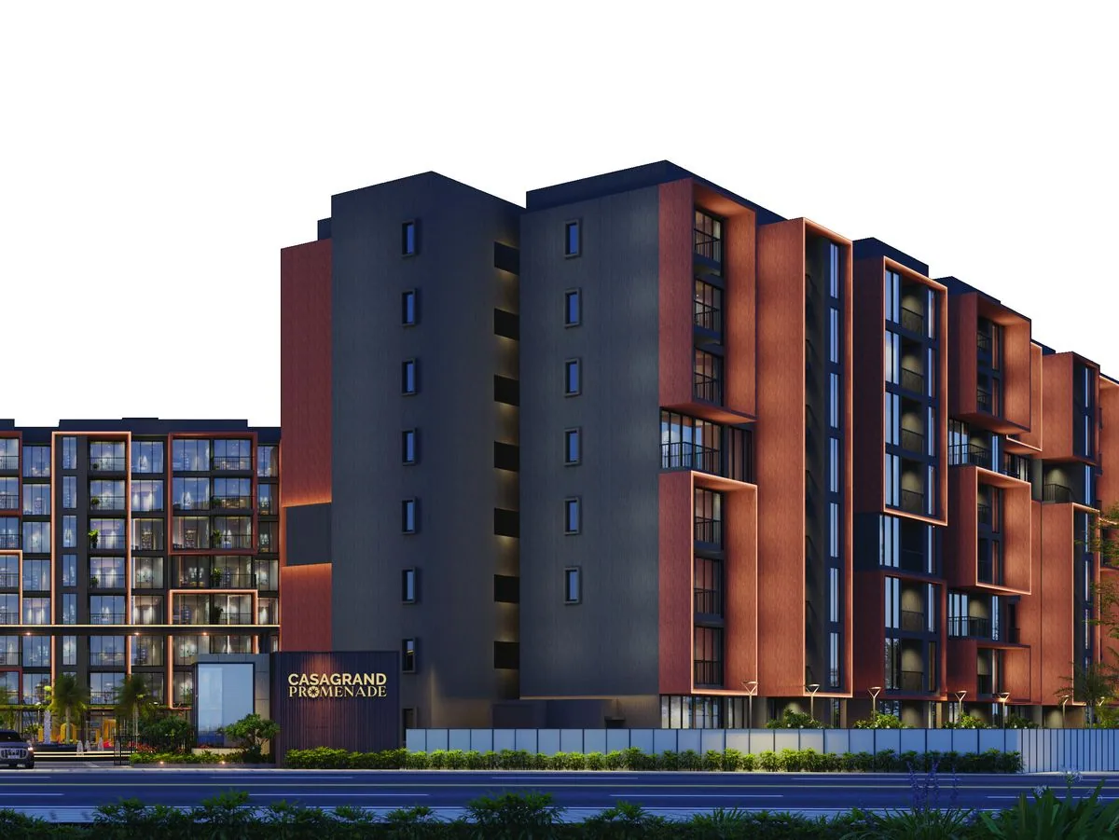
Entrance and elevation at Casagrand Promenade
The 13,000 sq ft clubhouse
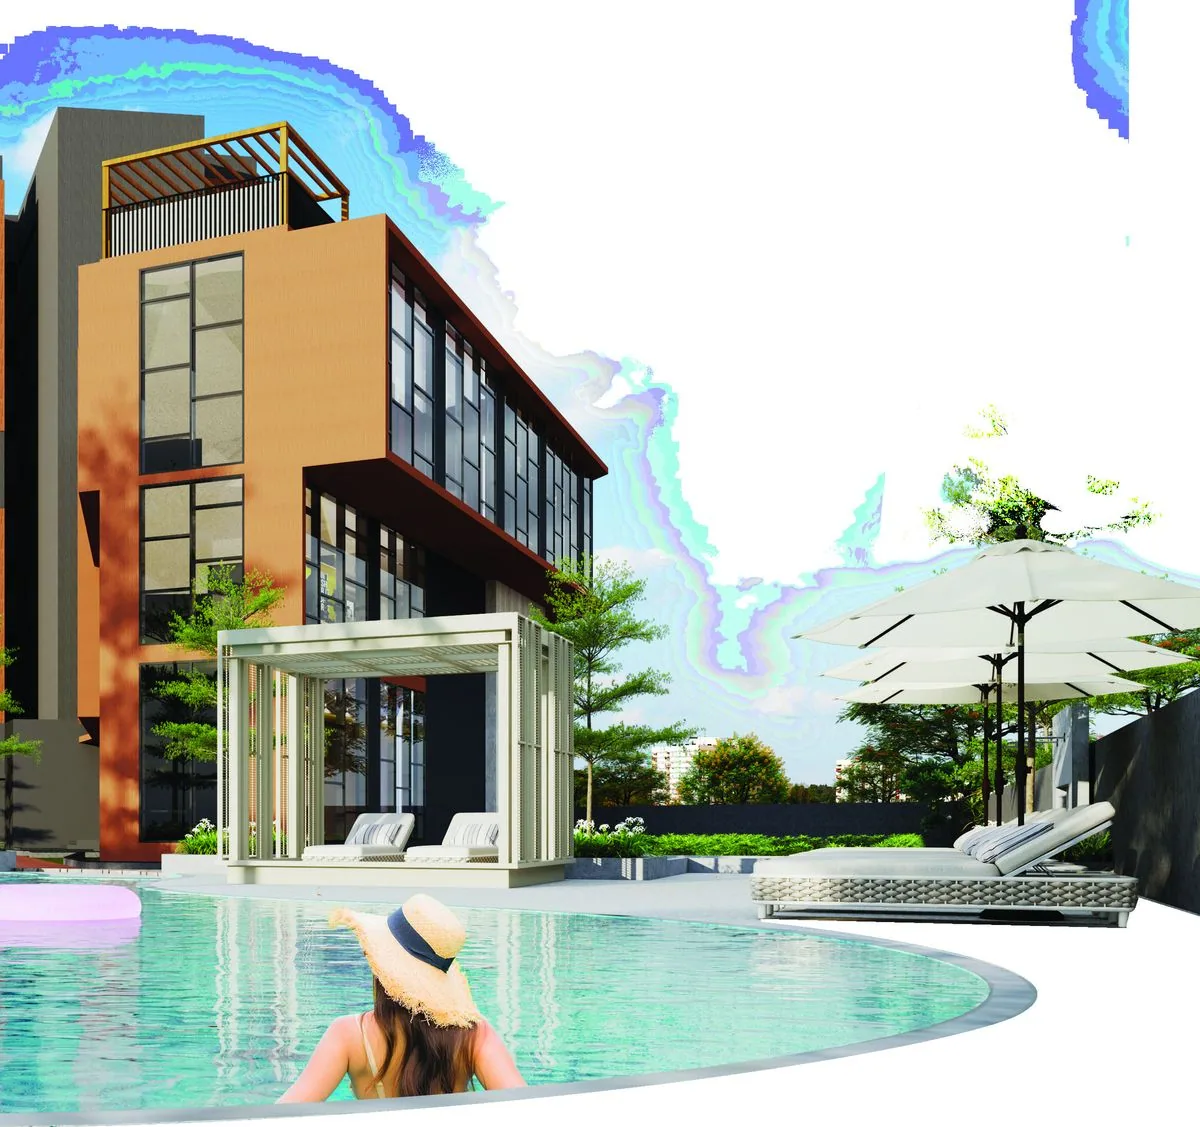
3,400 sq ft swimming pool and deck
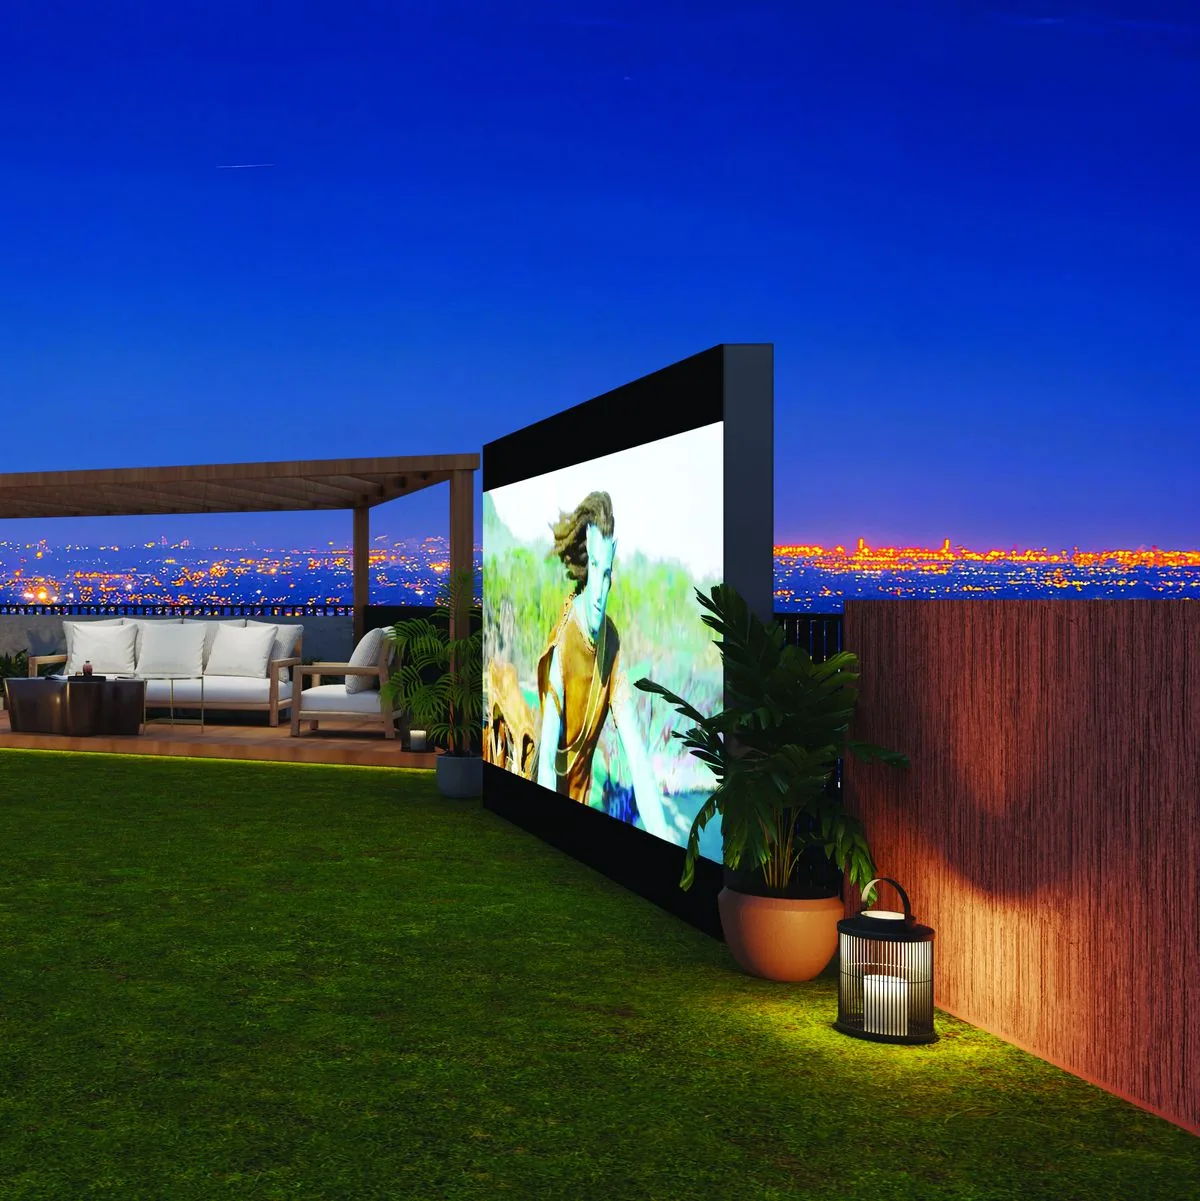
Club terrace
Club terrace
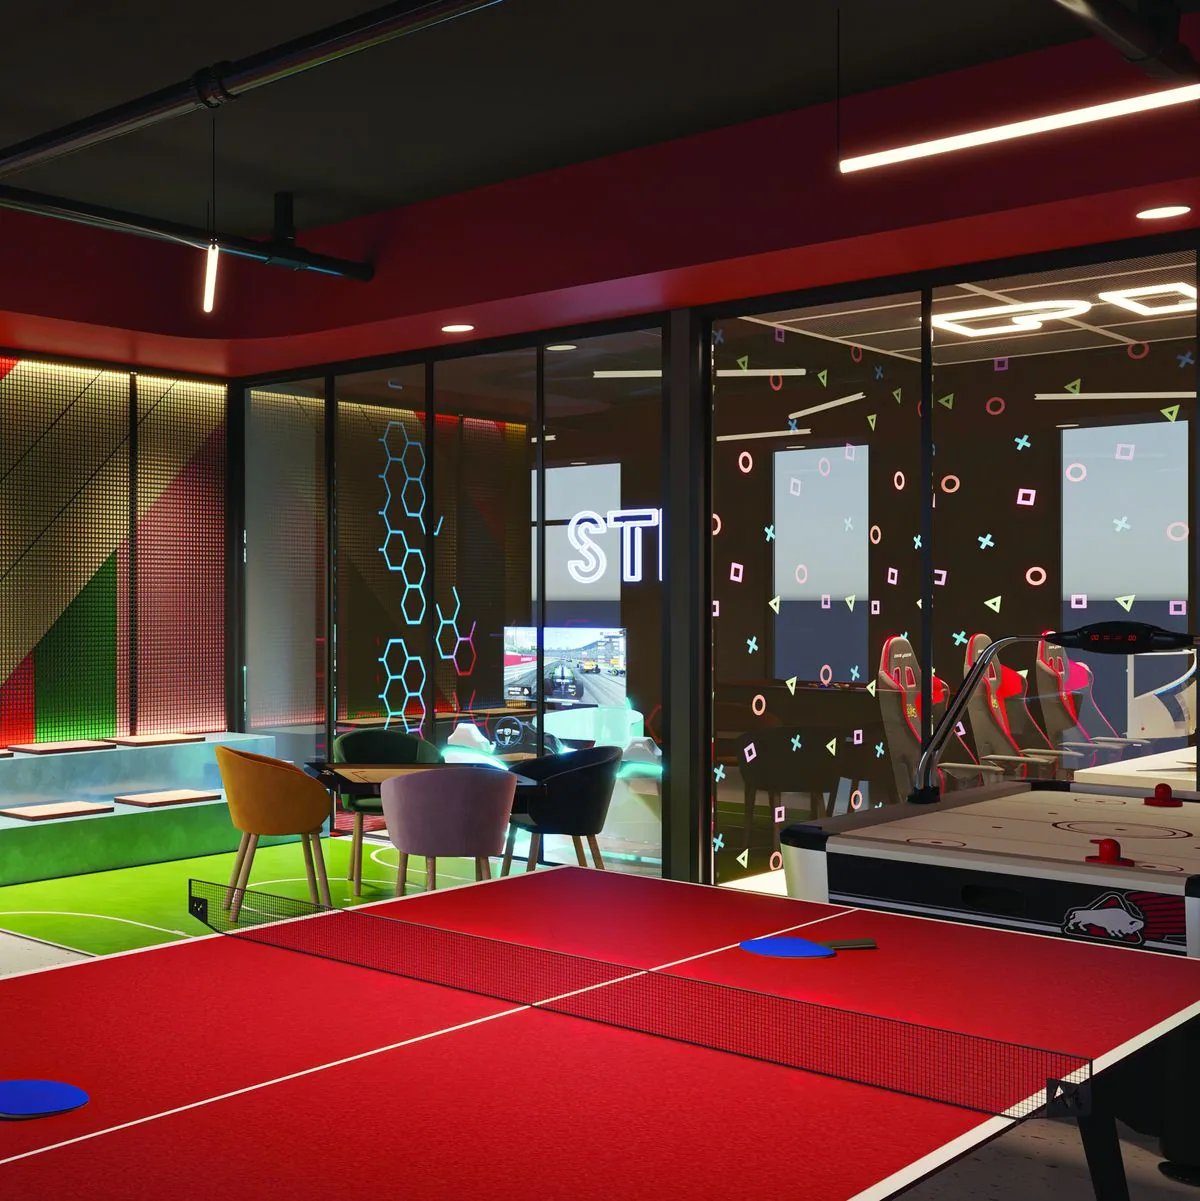
Indoor games room
Indoor games room
Kids play area
Kids play area
View from a balcony
View from a balcony
Tower elevation
Tower elevation

Specifications

The full sheet as published by the developer — nothing hidden behind a click. Anything marked “where applicable” is worth confirming for your specific unit.

01 Structure

Structural system
RCC framed structure, designed for seismic Zone 2 compliance
Masonry
200mm external walls · 100mm internal walls
Floor-to-floor height
3300mm including slab
Treatment
Anti-termite treatment applied

02 Wall & ceiling finish

Internal walls
2 coats putty, 1 coat primer, 2 coats premium emulsion
Ceiling
2 coats putty, 1 coat primer, 2 coats tractor emulsion
Exterior walls
1 coat primer, 2 coats exterior emulsion, colour per architect
Bathroom
600x1200mm ceramic tile to false-ceiling height, primer above
Kitchen
Left open for a modular kitchen
Bathroom ceiling
Grid-type false ceiling

03 Floor finish

Main flooring
1200x1800mm vitrified tiles
One bathroom
600x600mm anti-skid ceramic, granite in the shower area
Other bathrooms
600x600mm anti-skid ceramic
Balcony
600x1200mm wooden-finish tiles
Private terrace
600x1200mm wooden-finish tile, where applicable
Door threshold
Granite threshold to all doors

04 Kitchen & dining

Kitchen
Left open for a modular kitchen
Electrical points
Chimney, hob and water purifier; dishwasher point where applicable
Dining
Granite countertop washbasin with 200mm granite backsplash

05 Balcony

Handrail
MS handrail per architect's design
Sill coping
Granite
Light fitting
Provided
Cloth drying
Ceiling hanger in the living balcony

06 Bathrooms

CP & sanitaryware
Kohler or equivalent
One bathroom
Wall-mounted WC, health faucet, single-lever diverter, rain and hand shower, foldable seater, glass cubicle, granite counter-top washbasin, 2ft trench drain
Other bathrooms
Wall-mounted WC, health faucet, single-lever diverter, overhead shower, glass partition, granite counter-top washbasin, square designer drain

07 Doors

Main door
1200x2400mm, full jamb and architrave, double-side veneer finish
Main door hardware
Yale or equivalent digital lock, 18″ tower bolts, viewer, Dorset magnetic catcher, automatic closer
Bedroom doors
1000x2100mm double-sided laminate with designer handle
Bathroom doors
800x2100mm, granite-finish jamb, double-sided laminate
Kitchen opening
900x2100mm laminate-finish jamb
Balcony shaft
Aluminium louvered service door, where applicable

08 Windows

Windows
Aluminium framed sliding, plain glass, inner MS railing, mosquito mesh, granite sill
French doors
Aluminium framed sliding with toughened glass and mosquito mesh
Ventilators
Aluminium fixed louvers / openable shutter for ODU access

09 Electrical

Power supply
Single phase for 1 BHK · three phase for 2, 3 & 4 BHK
Safety
MCB and RCCB
Switches & sockets
Modular box, switches and sockets, IS brand
Wiring
FRLS flame-retardant low-smoke copper, IS brand
Master switch
Point in living
Foot lamps
All bedrooms
USB sockets
Living and one bedroom
TV / data
Living and one bedroom; TV provision in other bedrooms
Air conditioning
Point in living/dining and all bedrooms
Exhaust & geyser
Ceiling-mount exhaust and geyser point in all bathrooms
Power backup
350W 1BHK · 400W 2BHK · 500W 3BHK · 650W 4BHK

10 Common to the building

Lifts
10-passenger automatic elevators
Backup
100% for clubhouse, lifts, STP, WTP and common lighting
Lift fascia
800x2600mm designer vitrified tile
Lift lobby
Designer vitrified tile, patterned
Corridor
800x1600mm vitrified tile
Staircase
Granite to the first four levels, tile above; MS handrail
Terrace
Pressed tile flooring
Terrace doors
900x2100mm FRP with Dorset thumb-turn lock

11 Outdoor & site

Water
Centralised UG sump with water treatment plant
Rainwater
Harvesting system per site requirement
Sewage
Centralised sewage treatment plant
Surveillance
CCTV at pivotal ground-floor locations
Entry
Security booth with MyGate app
Compound wall
1800mm perimeter with entry gates
Driveway
Interlocking paver blocks; granite or cobble at entrance and lobby
Safety
Convex mirrors at driveway in/out

Location & connectivity

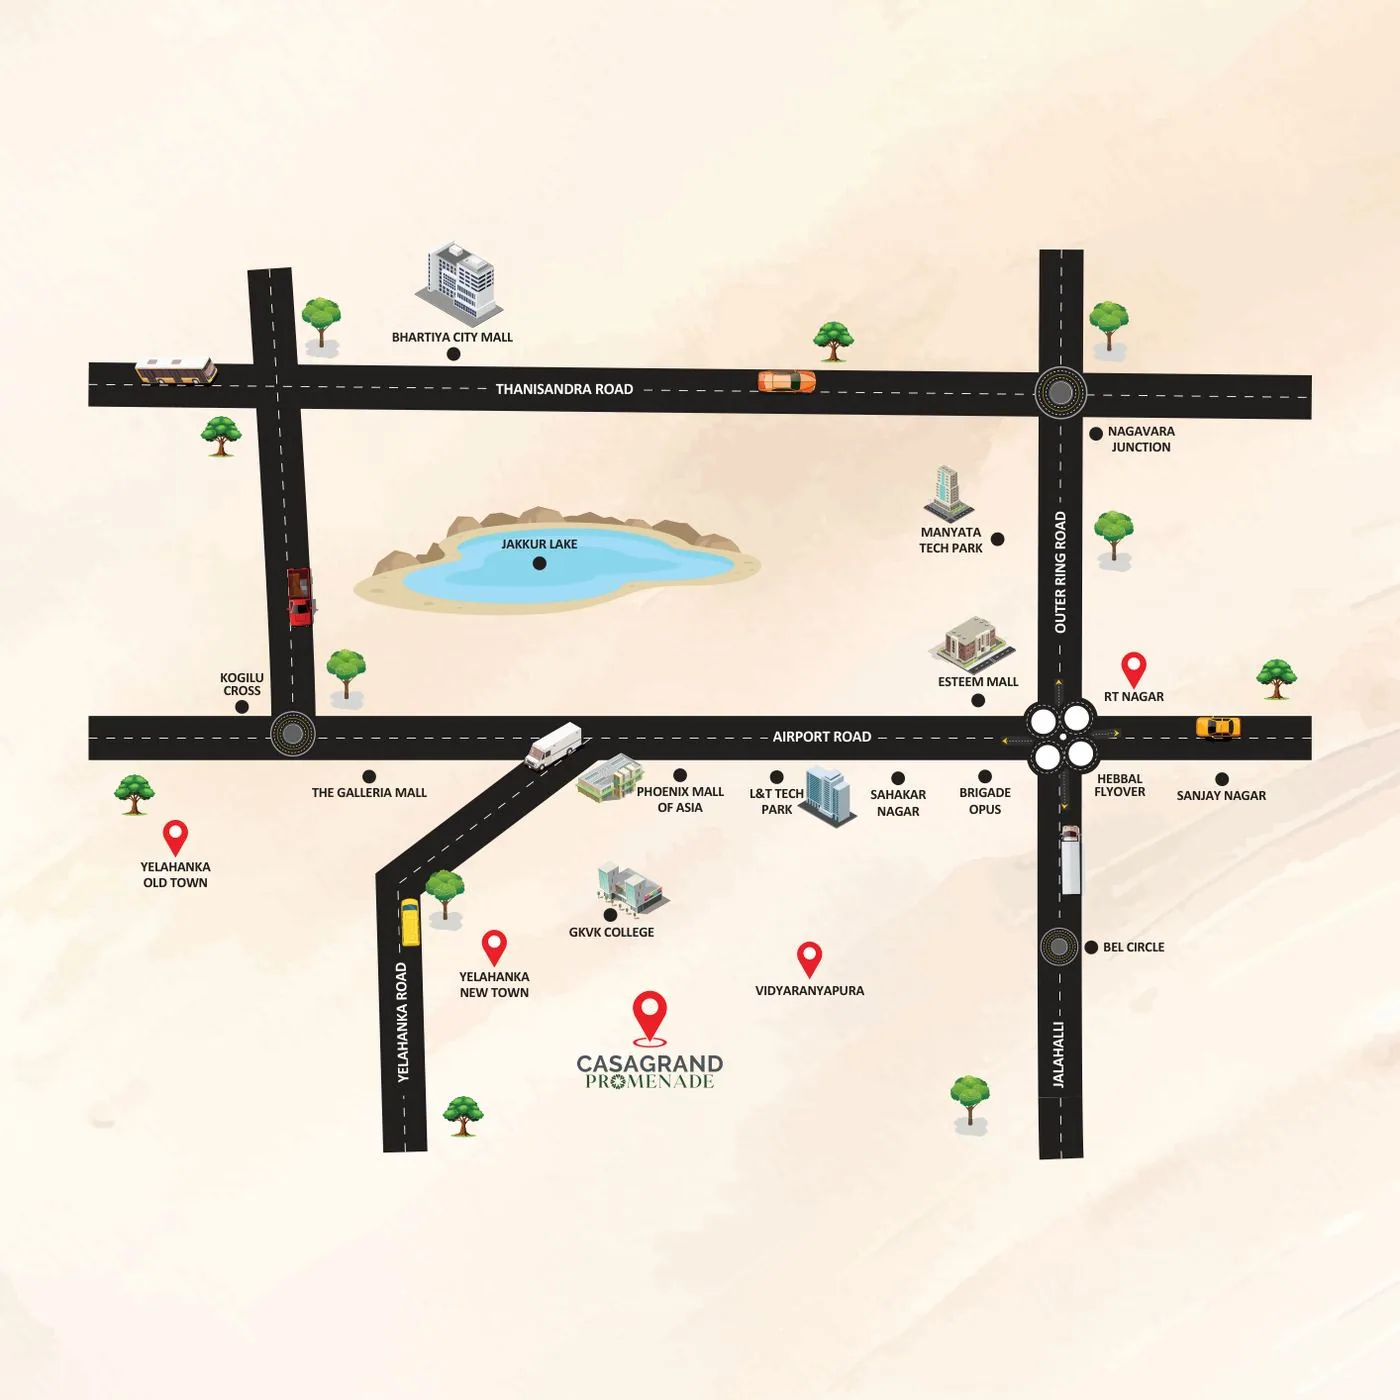
Drive times are the developer's. The distances alongside them are measured from the filed coordinates, so they are not the same measure — a 702 m hospital is not a 702 m walk. Traffic on the Yelahanka–Hebbal stretch varies a lot by hour; we'll drive it with you at the time you'd actually commute.

Filed coordinates 13.0924, 77.5563 — open in Google Maps ↗

IT hubs

  • RMZ Latitude10 min
  • Kirloskar Business Park14 min
  • Brigade Magnum14 min
  • Peenya Industrial Area17 min
  • Manyata Tech Park Road20 min
  • BEL08 min

Healthcare

  • Carewell Hospital04 min
  • Omega Multispecialty06 min
  • Raja Lakshmi Hospital07 min
  • Manipal11 min
  • Aster CMI13 min
  • M.S. Ramaiah Medical College14 min

Education

  • Sambhram Academy of Management05 min
  • Royale Concorde International05 min
  • National Public School06 min
  • Orchids International09 min
  • Sri Chaitanya Techno20 min

Lifestyle & transit

  • Garuda Mall06 min
  • The Galleria Mall08 min
  • Phoenix Mall of Asia10 min
  • Yelahanka Railway Station10 min
  • Yelahanka Bus Station08 min
  • Peenya Metro Station14 min
  • Esteem Mall14 min
  • Bangalore International Airport25 min

Straight-line distance

  • Pharmacyunder 500 m
  • Bus stops5 within 500 m
  • Hospital702 m
  • Bank750 m
  • Supermarket979 m
  • Chikkabettahalli Lake195 m
  • Library1.4 km
  • School1.8 km
  • Kodigehalli railway station3.9 km
Location map showing Casagrand Promenade relative to Yelahanka, Hebbal, Manyata Tech Park and the airport road
Location map

Payment schedule

As published by the developer. We'll go through the full cost sheet — including floor rise, parking, and the charges that usually appear late — before you commit.

Construction-linked payment schedule
StageInstalment
Booking advance5%
10 days from booking5%
35 days from booking30%
Commencement of foundation7.5%
Commencement of basement7.5%
Commencement of ground floor7.5%
Commencement of 1st floor7.5%
Commencement of 3rd floor7.5%
Commencement of 5th floor7.5%
Commencement of 7th floor7.5%
Completion of flooring, respective unit5%
Handing over2.5%
KARNATAKA RERA · PROJECT REGISTRATION PRM/KA/RERA/1251/309/PR/070525/007719 Verify this project on the RERA portal ↗

Figures, plans and images on this page are taken from the developer's brochure and are the developer's representations, not ours. Renders are artist's impressions. Areas, specifications and the payment schedule are subject to change by the developer and the competent authorities. Verify the registration, sanctioned plan and the filed possession date at rera.karnataka.gov.in before making any payment.

Others in north Bengaluru

Same side of town, same treatment — the RERA filing read and set out before the brochure.

Questions people ask

Answered from the RERA filing rather than the brochure. If the honest answer is inconvenient, it is still the answer.

When is possession of Casagrand Promenade?

The promoter has filed Aug 2029 with Karnataka RERA as the proposed completion date. That is the date on the public register, and the one to hold them to. The same filing put the build at 7% complete when we read it in September 2026 — construction moves, so check the current figure before you pay.

Is Casagrand Promenade RERA approved?

Yes. Casagrand Promenade is registered with Karnataka RERA under PRM/KA/RERA/1251/309/PR/070525/007719. You can verify that number yourself at rera.karnataka.gov.in — we would rather you did than take our word for it.

What is the carpet area of Casagrand Promenade?

966 – 2,670 sq ft is the developer's saleable (super built-up) figure, not carpet. Carpet will be smaller. Ask for the carpet area of the specific unit in writing — it is the number written into your agreement, and the only fair basis for comparing prices.

What is the price of Casagrand Promenade?

From ₹1.67 Cr, as published by the developer. That is an opening figure for the smallest configuration — ask us for a dated cost sheet on the specific unit, and price it per carpet foot rather than per super built-up foot before you compare it with anything else.

Where is Casagrand Promenade located?

Doddabettahalli, Yelahanka · Bengaluru North 560064. It sits in the Yelahanka micro-market.

Is Casagrand Promenade ready to move in?

No. The filing shows it 7% complete with possession proposed for Aug 2029, so this is an off-plan purchase. Anyone telling you otherwise is ahead of the register.

How big is Casagrand Promenade?

223 homes.

See it on a Saturday.

We'll line up Casagrand Promenade back to back with the others on your shortlist, in one car, and go through the paperwork before you pay a rupee.

Book a site visit
Call Leave number