HOME / PROJECTS / NAGAMA SERENITY

Nagama Serenity

BBMP Katha No. 128, Sy. Nos. 120/3, 120/10 & 121/4, Bileshivale · Bidarahalli Hobli · off Hennur · Bengaluru 560077

CONFIG3 BHK only CARPET906 – 1,205 sq ft FROM₹1.48 Cr POSSESSIONJun 2030 KARNATAKARERA ✓Registration number PRM/KA/RERA/1251/446/PR/040925/008059
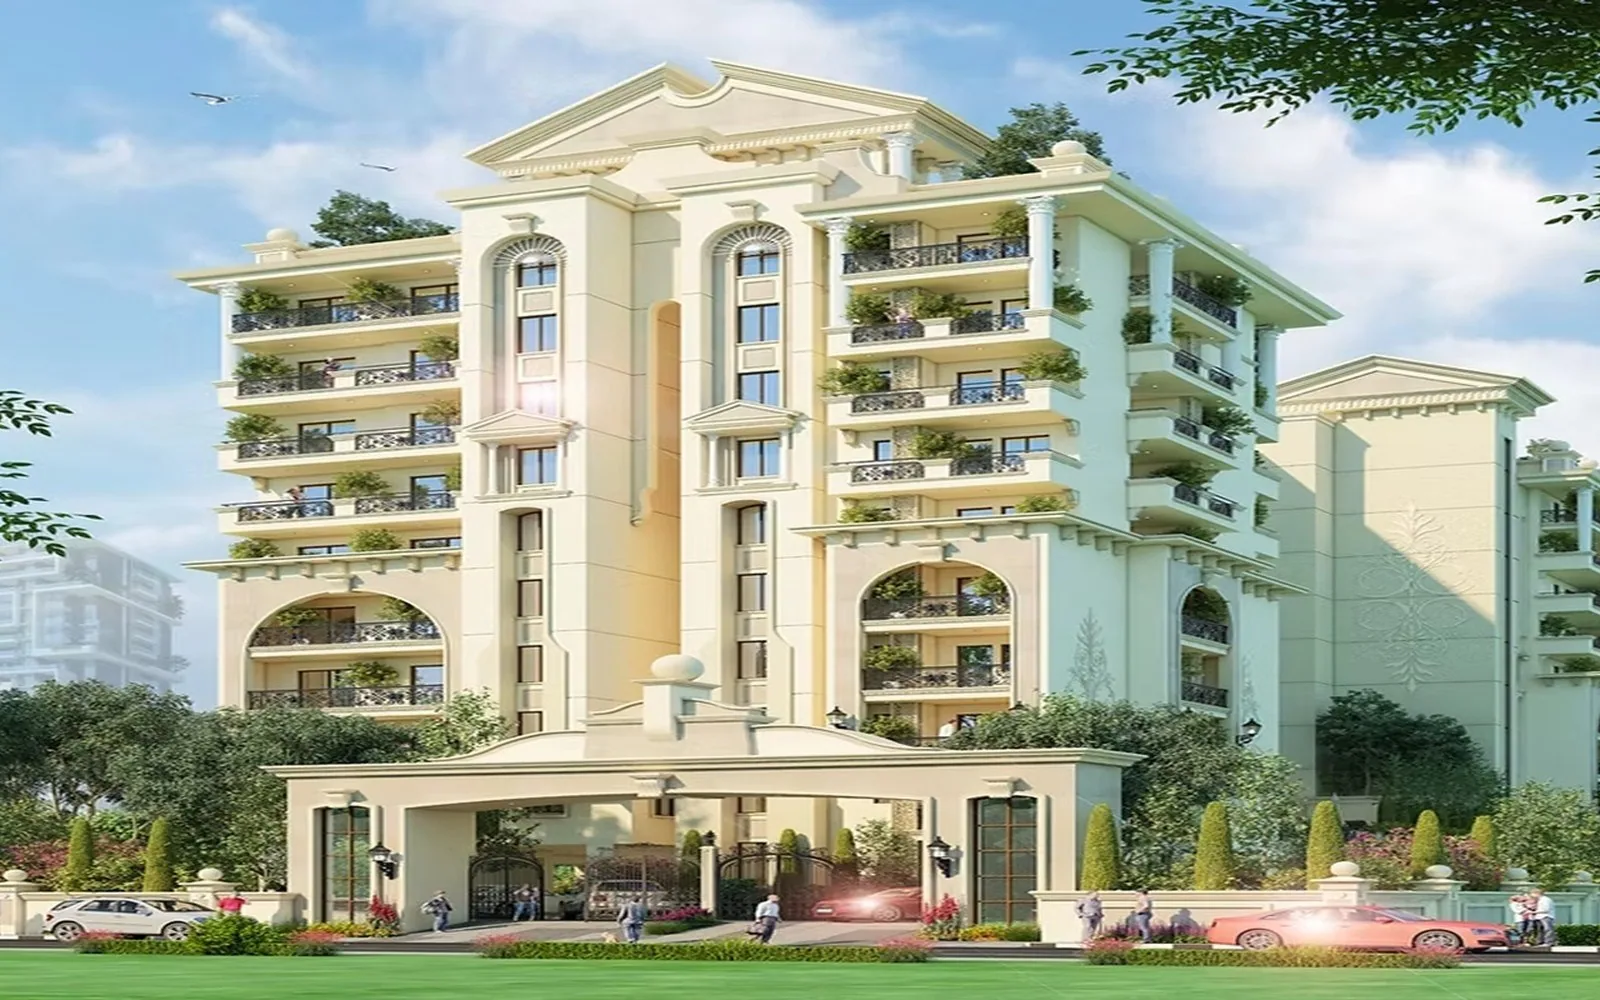
Nagama Serenity — a nine-floor tower of three-bedroom apartments at Bileshivale, off Hennur, Bengaluru

At a glance

63homes
1tower of 9 floors
0.92acres
64%open ground
3 BHKonly config
36%complete as filed
2.24sanctioned FAR
Jun 2030possession filed

Configurations & sizes

Carpet areas come off the RERA filing, unit by unit. Every home in the project is a three-bedroom.

Configuration and carpet areas at Nagama Serenity
TypeHomesCarpet (RERA)Super built-upPrice
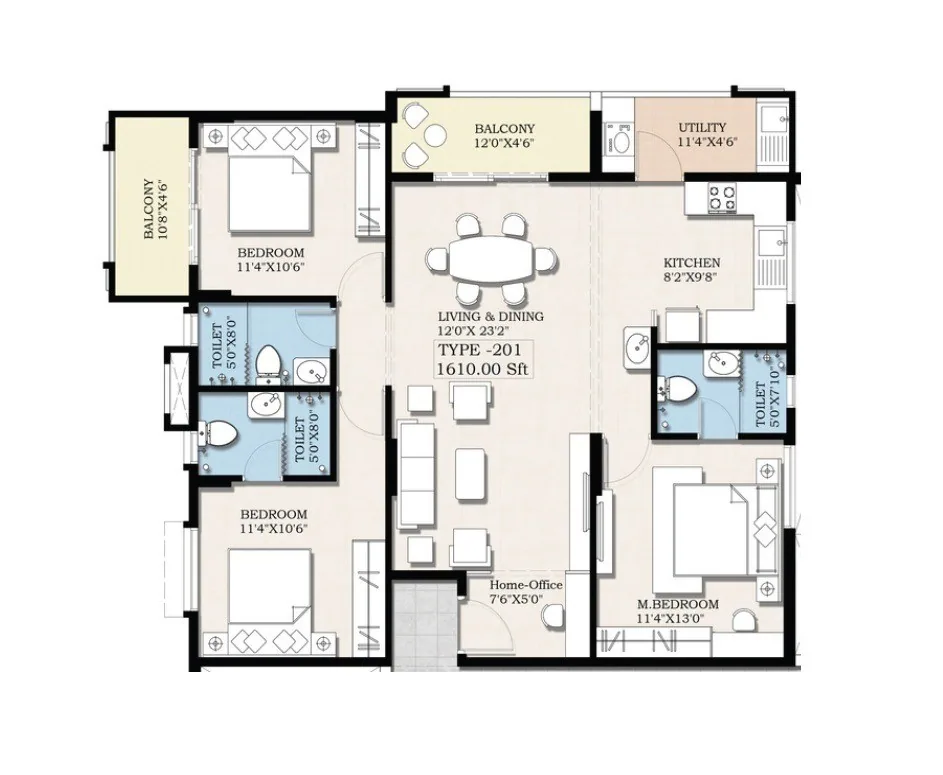
3 BHK · Type 201906 – 1,205 sq ft1,610 sq ft₹1.48 Cr
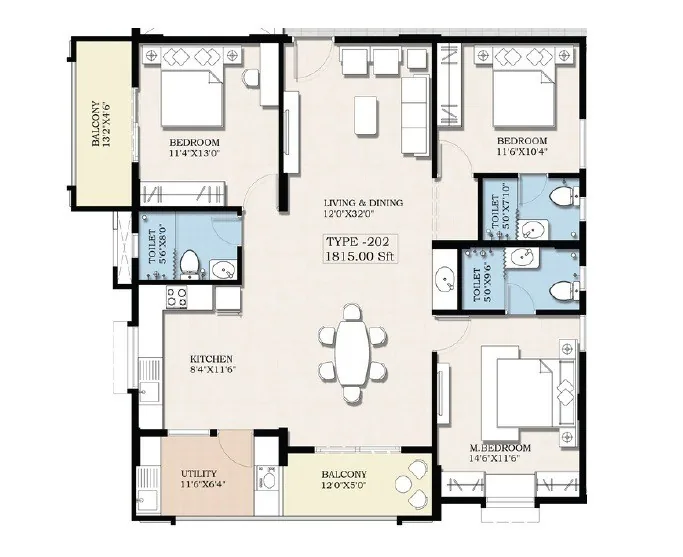
3 BHK · Type 202906 – 1,205 sq ft1,815 sq ft₹1.67 Cr
All homes63906 – 1,205 sq ft1,610 – 1,815 sq ft₹9,200 / sq ft

Two very different numbers for the same flat

The developer’s own plan sheets label these homes 1,610 and 1,815 sq ft. The RERA filing, read unit by unit, gives 906 to 1,205 sq ft of carpet. Both are correct — they measure different things, and the gap is roughly 40%. At ₹9,200 per super built-up foot the same home works out near ₹14,000 per carpet foot. Compare on carpet, and get the figure for your specific unit in writing.

Amenities

A compact amenity set for a 63-home tower, as listed by the developer through listing portals.

Recreation

  • Swimming pool
  • Club house
  • Party lawn
  • Terrace garden

Sport & fitness

  • Gymnasium
  • Table tennis
  • Indoor games

Building services

  • Covered parking
  • Passenger lifts
  • 24-hour power backup

Safety & utilities

  • 24/7 security
  • Rainwater harvesting
  • Sewage treatment plant

Gallery & plans

Developer renders and plan sheets, published through listing portals — the developer has no website of its own. Artist's impressions of a project that is 36% built, not photographs.
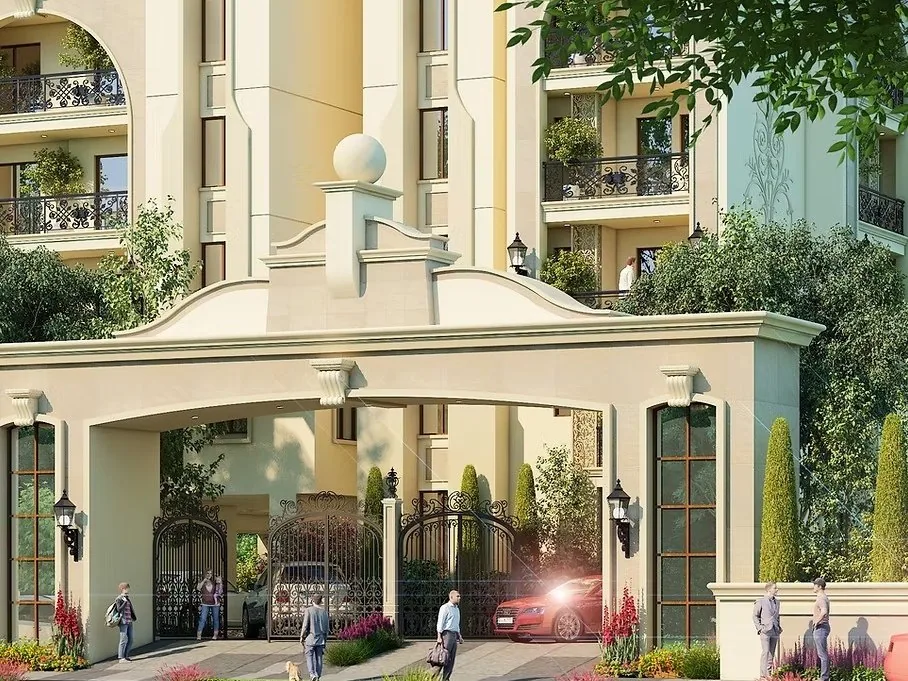
Entrance and gate — Nagama Serenity, Bileshivale, Bengaluru
Entrance and gate

Typical floor & unit plans

The unit sheets carry the super built-up area. Hold those against the RERA carpet figures in the table above.
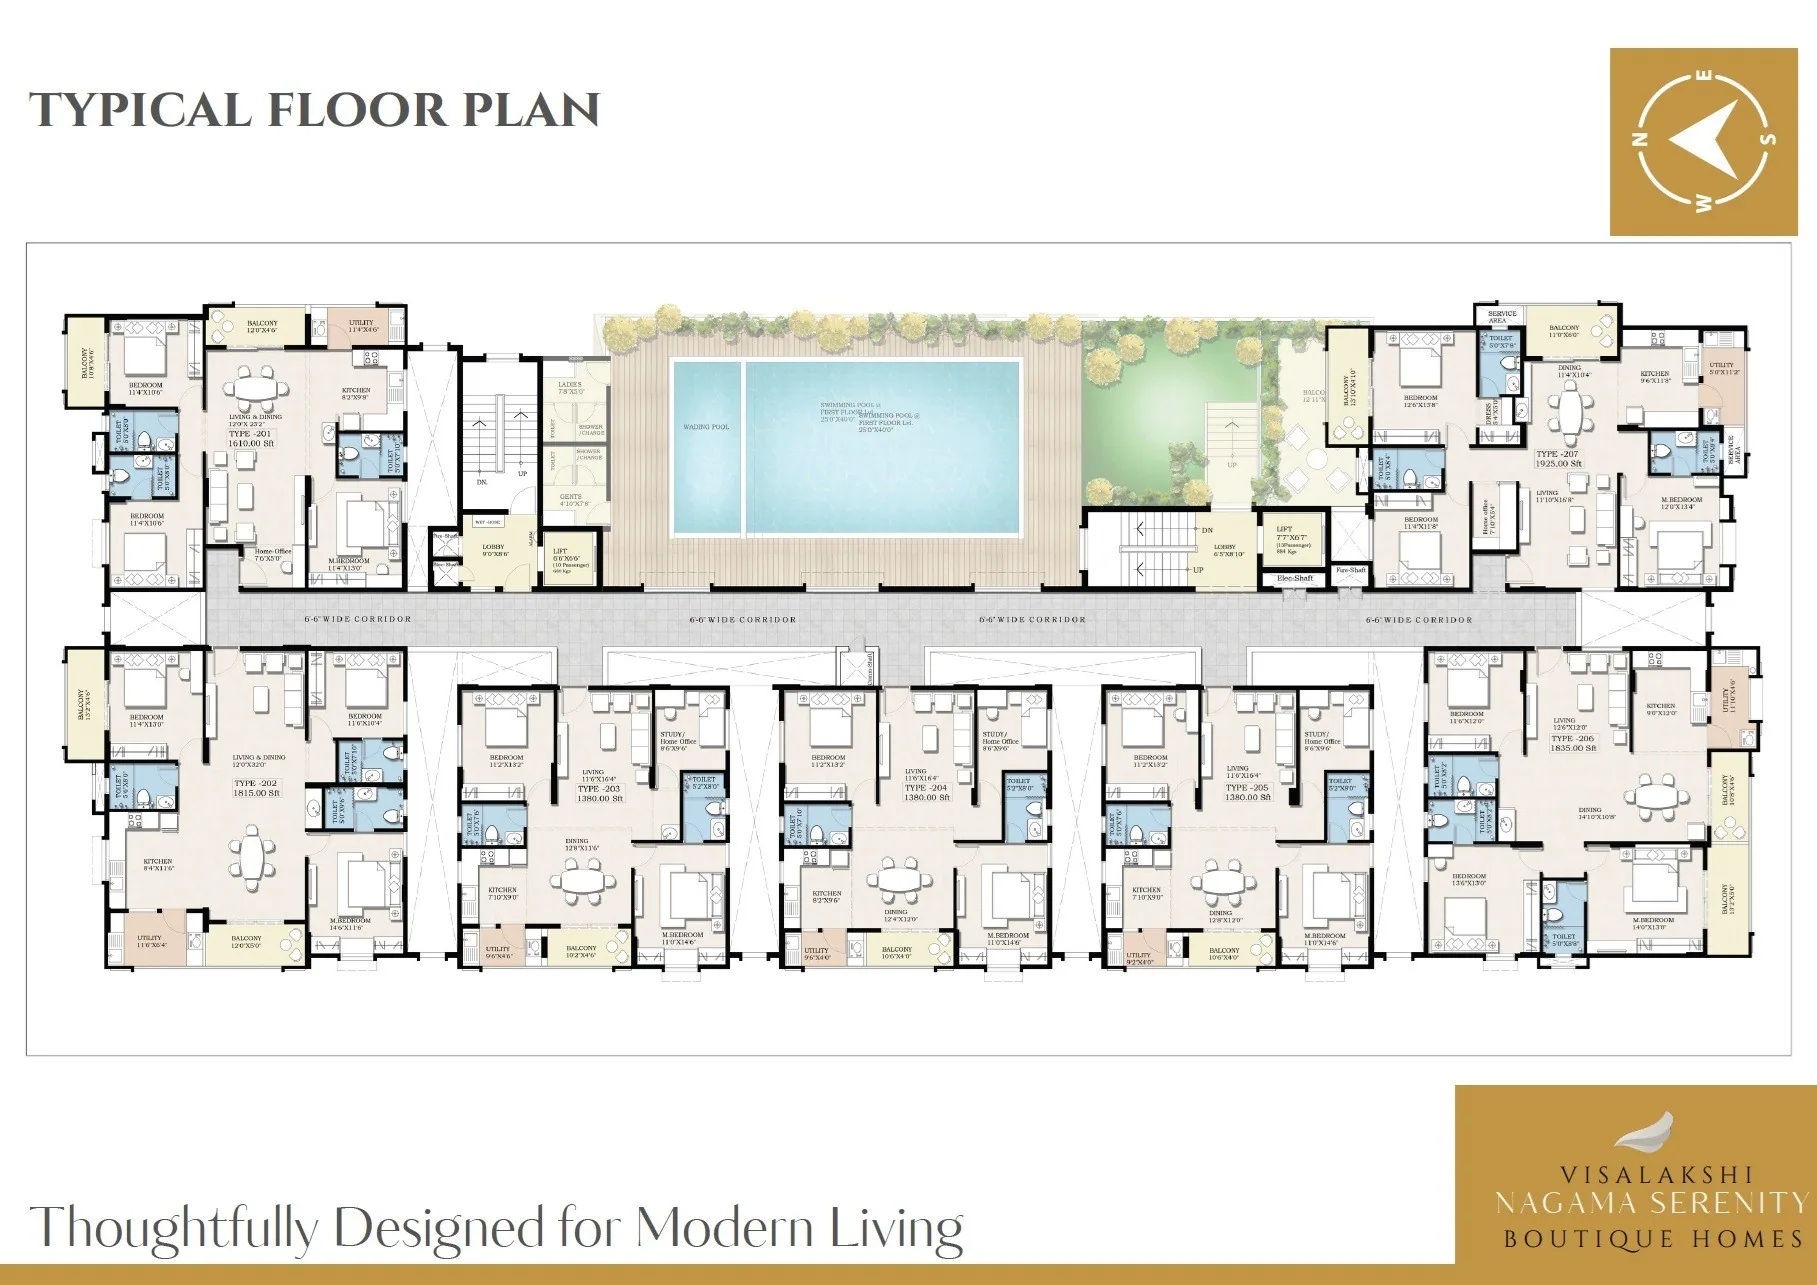
Typical floor plan of the nine-floor tower — Nagama Serenity, Bileshivale, Bengaluru
Typical floor plate as published by the developer
3 BHK type 201 unit plan, 1,610 sq ft super built-up — Nagama Serenity, Bileshivale, Bengaluru
3 BHK · Type 2011,610 sq ft SBA
3 BHK type 202 unit plan, 1,815 sq ft super built-up — Nagama Serenity, Bileshivale, Bengaluru
3 BHK · Type 2021,815 sq ft SBA

Location & connectivity

Bileshivale sits off Hennur Bagalur Road in north-east Bengaluru. The filing is blunt about the catchment — no school and no park within 2 km, with the nearest hospital and supermarket both 1.8 km out. A bus stop is inside 500 m.

BBMP Katha No. 128, Sy. Nos. 120/3, 120/10 and 121/4, Bileshivale Village, Bidarahalli Hobli, Ward 54 — Bengaluru 560077 — open in Google Maps ↗

Measured on the filing

  • Bus stopwithin 500 m
  • Water body654 m
  • Hospital1.8 km
  • Supermarket1.8 km
  • Hennur Bagalur Road2.1 km
  • Railway line2.8 km
  • Outer Ring Road4.2 km
  • Channasandra station4.8 km

What is not close

  • Schoolsnone within 2 km
  • Parksnone within 2 km
  • Metronone nearby
  • Mallnone within 2 km
  • Collegenone within 2 km

Status & the RERA filing

What the promoter has filed with Karnataka RERA. We check this on every project before we show it to you — and it is what you should check before you pay.

UNDER CONSTRUCTION 36% complete as filed in the RERA quarterly progress report, read September 2026 · sub-structure 100%, super-structure 14%
STARTEDJun 2025
POSSESSION FILED FORJun 2030
Construction moves; this figure does not. It is the promoter's own filing as we read it in September 2026 — the possession date beside it is the commitment on the register, and that is the number to hold them to. Foundations are done and the frame is starting. Five years filed for a nine-floor building on under an acre is a long runway — worth asking why, and checking the figure each quarter.

01 The filing

Promoter on the filing
Visalakshi Housing Projects
Registered
4 September 2025
Planning approval
Permit BBMP/Addl/Dir/JDNORTH/0118/23-24, dated 4 June 2025
Approving authority
Bruhat Bengaluru Mahanagara Palike
Site
BBMP Katha No. 128, Sy. Nos. 120/3, 120/10 and 121/4, Bileshivale Village, Bidarahalli Hobli, Ward 54 — Bengaluru 560077
Boundaries
Sy. Nos. 120/1 and 120/2 north · Sy. No. 120/1 east · road south · Muniyappa's property west
Land area
3,724 sq m (0.92 acres)
Built-up area
12,853 sq m · sanctioned FAR 2.24
Ground coverage
1,351 sq m covered, 2,373 sq m left open
Scale
63 homes in one tower of nine floors
Unit mix
63 × 3 BHK — a single configuration throughout

02 Legal status

Litigation
Declared free of litigation
Land title
Owned by the promoter — not a joint development
Land conversion
Converted to non-agricultural
Complaints with RERA
None on record
Occupancy certificate
Not issued yet, and will not be until the build is finished. Most lenders release the final tranche against it.

03 The promoter

Firm
Visalakshi Housing Projects, a partnership firm based in Bengaluru Urban
On the Karnataka register
Two projects filed, 2020 to present. The earlier one, Visalakshi Prakruthi, was filed for completion in July 2025 — a date that has passed without the record confirming completion. Ask the promoter directly how that project finished before you commit to this one.
Project start
June 2025, per the filing
Registration runs to
June 2030, the proposed completion date
KARNATAKA RERA · PROJECT REGISTRATION PRM/KA/RERA/1251/446/PR/040925/008059 Verify this project on the RERA portal ↗

Filing details are drawn from the project's Karnataka RERA registration and its quarterly progress reports. Indicative prices and the amenity list are as published on third-party listing portals — the developer has no working website — and are not our representations. Confirm every figure, and the current progress, at rera.karnataka.gov.in before you pay.

Also listed under 3 BHK flats in Bangalore · Flats between ₹1 crore and ₹2 crore in Bangalore

Others in north Bengaluru

Same side of town, same treatment — the RERA filing read and set out before the brochure.

Questions people ask

Answered from the RERA filing rather than the brochure. If the honest answer is inconvenient, it is still the answer.

When is possession of Nagama Serenity?

The promoter has filed Jun 2030 with Karnataka RERA as the proposed completion date. That is the date on the public register, and the one to hold them to. The same filing put the build at 36% complete when we read it in September 2026 — construction moves, so check the current figure before you pay.

Is Nagama Serenity RERA approved?

Yes. Nagama Serenity is registered with Karnataka RERA under PRM/KA/RERA/1251/446/PR/040925/008059. You can verify that number yourself at rera.karnataka.gov.in — we would rather you did than take our word for it.

What is the carpet area of Nagama Serenity?

906 – 1,205 sq ft of carpet area, as filed with Karnataka RERA. Carpet is the number written into your agreement, so it is the one to compare on.

What is the price of Nagama Serenity?

From ₹1.48 Cr, as published by the developer. That is an opening figure for the smallest configuration — ask us for a dated cost sheet on the specific unit, and price it per carpet foot rather than per super built-up foot before you compare it with anything else.

Where is Nagama Serenity located?

BBMP Katha No. 128, Sy. Nos. 120/3, 120/10 & 121/4, Bileshivale · Bidarahalli Hobli · off Hennur · Bengaluru 560077. It sits in the Bileshivale micro-market.

Is Nagama Serenity ready to move in?

No. The filing shows it 36% complete with possession proposed for Jun 2030, so this is an off-plan purchase. Anyone telling you otherwise is ahead of the register.

How big is Nagama Serenity?

63 homes, on 3,724 sq m (0.92 acres).

Sixty-three homes, one question first.

The filing on this project is clean — owned land, no litigation, no complaints, and sizes that cross-check. The question worth asking is how the promoter's earlier project finished, because its filed date has passed. We will put that to them with you, and get site photographs and a dated cost sheet before you commit.

Book a site visit
Call Leave number